Villa renovation
Layout, services, wet areas, joinery and finishes across a standalone villa.
Community
You want to renovate the villa you live in, and you would rather know the approval position now than discover it halfway through the work.
In The Meadows the community route is established before the programme is built, not after. This page sets out what we would establish about your villa before a figure exists: what the survey looks at, what the price is built from, which permissions apply to your exact address and who issues them, and what is deliberately excluded.
Or email info@rawdhaalaqsa.com.
What this page covers
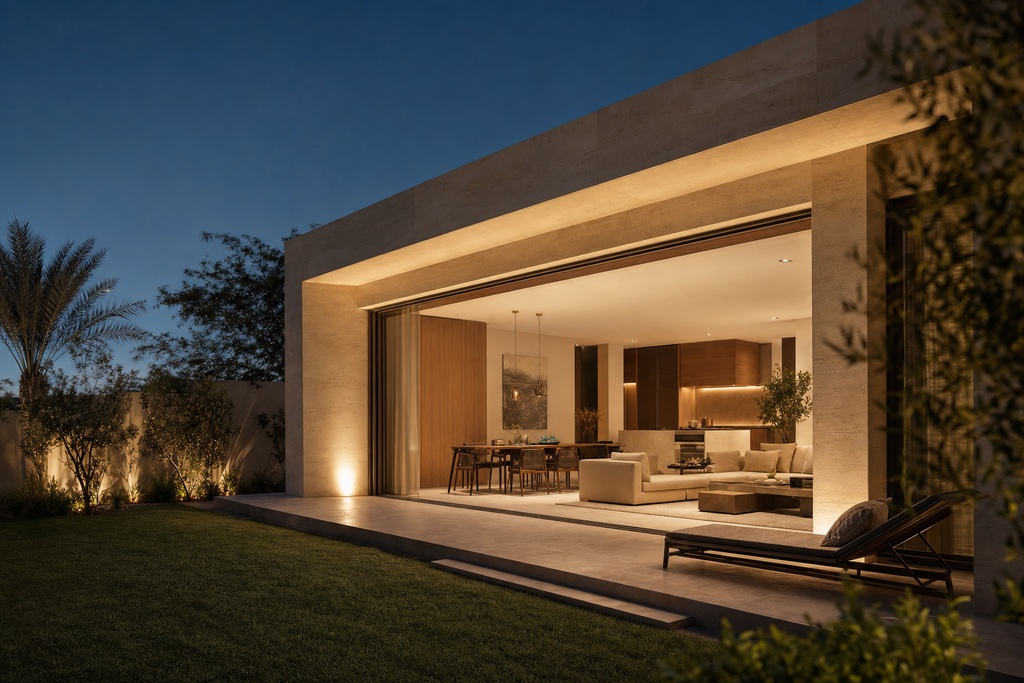
How we work in The Meadows
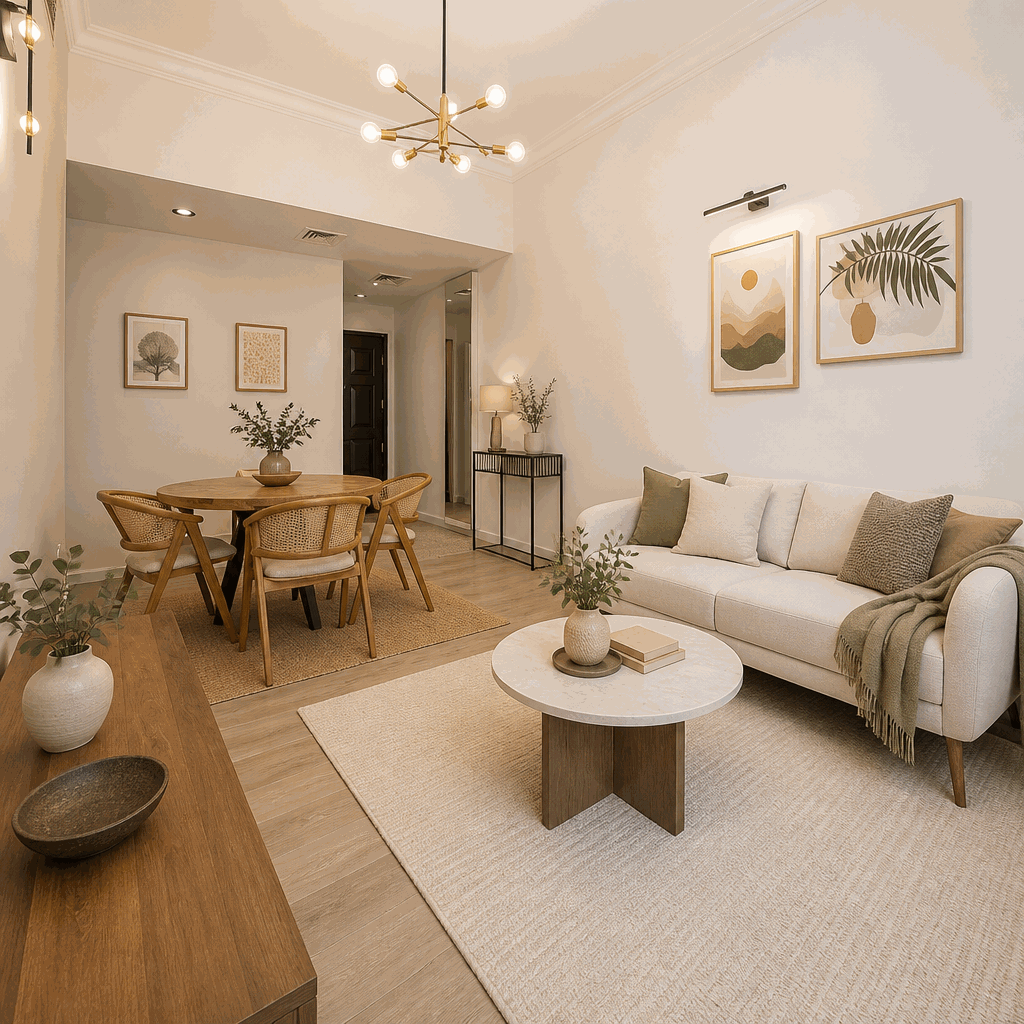
Services
Owner-occupied villa and townhouse work. Scope is set per property, never per community.
Layout, services, wet areas, joinery and finishes across a standalone villa.
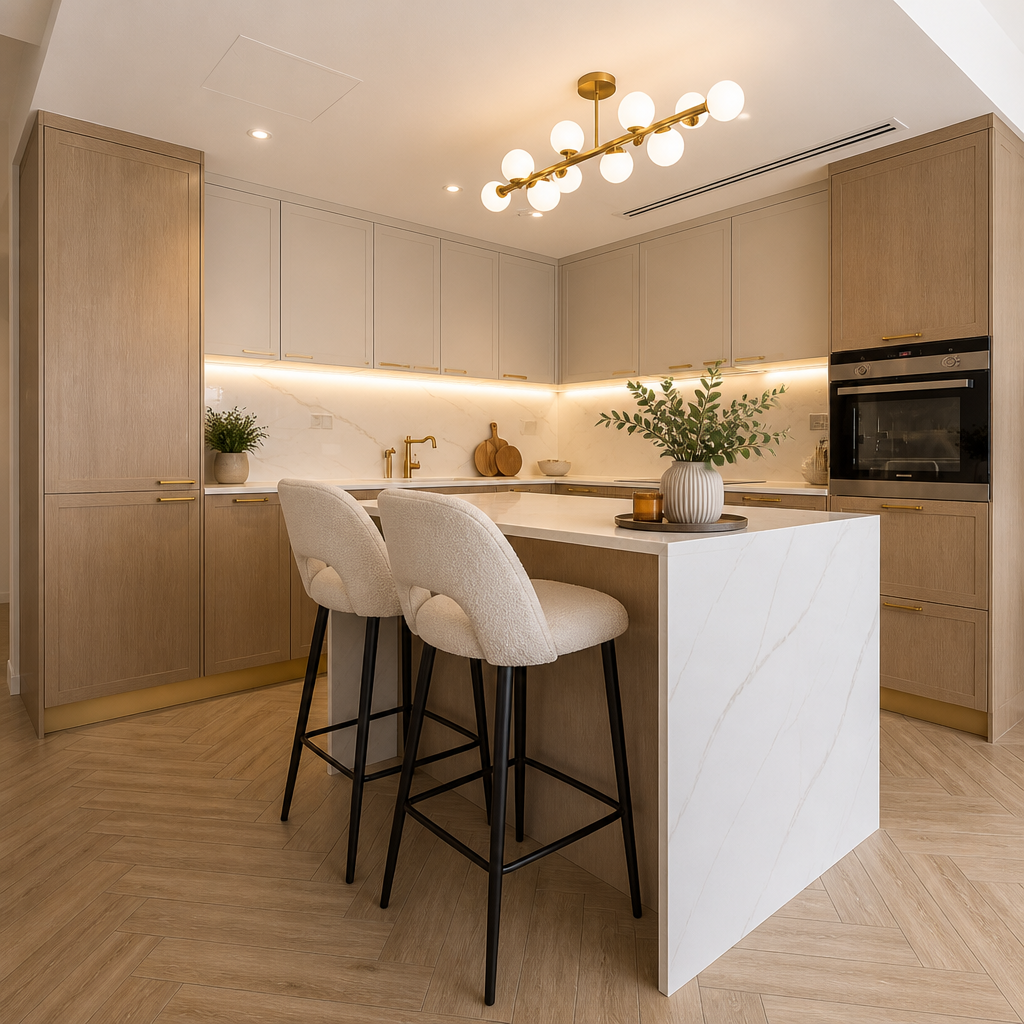
Services, joinery, worktops and appliance integration in one dense space.
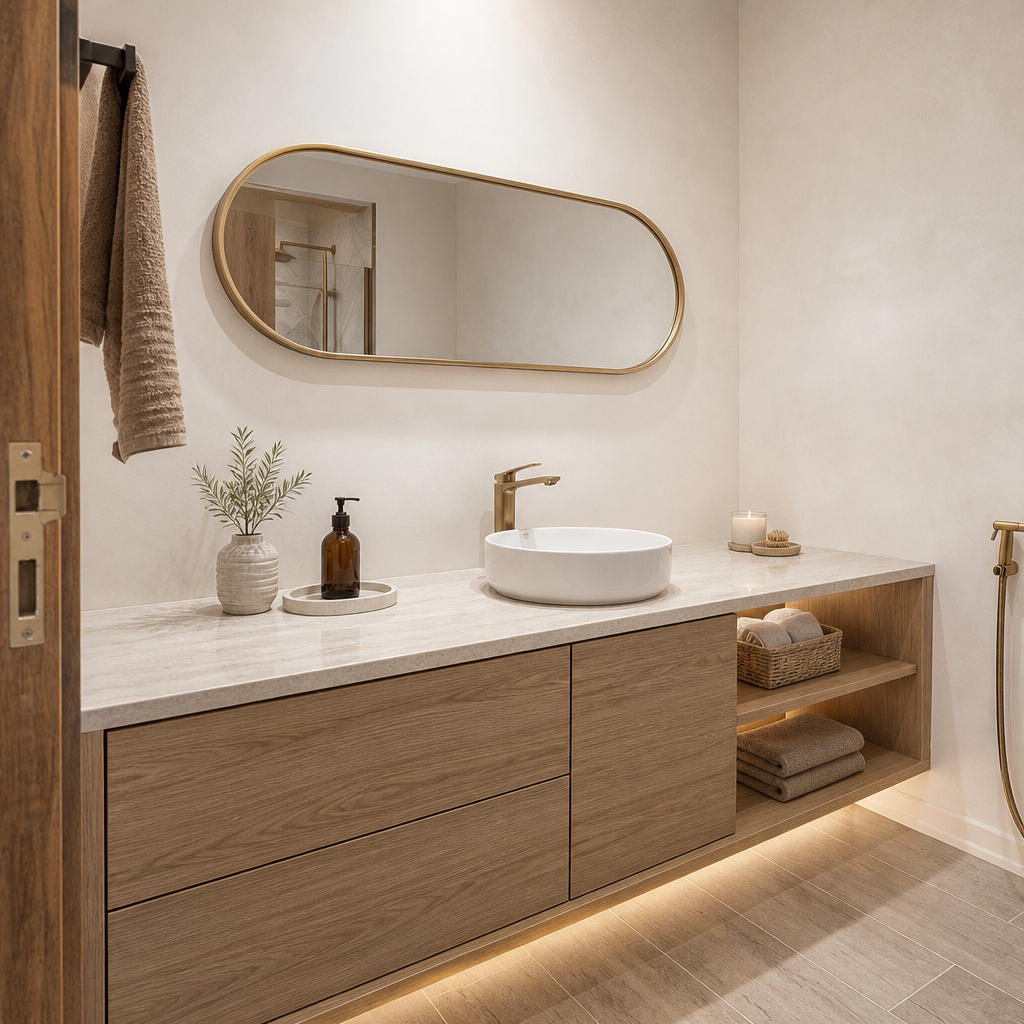
Waterproofing, falls, services and finishes, with the hidden work recorded.
Fitted joinery set out to the surveyed room rather than to a catalogue.
Substrate preparation, setting out and ceiling services coordination.
Openings, beams and civil works, where the approval path leads the programme.
Feasibility against the permitted envelope before any scope is priced.
Where a shared structure, community rules and access decide what is possible.
Fit-out to a defined specification, with dimensions and interfaces written down.
This community
Confirmed at survey
Per property, never per community. A community-level assumption is the cheapest thing to make and the most expensive thing to get wrong.
Process
We read what you have sent, check the property type and the community against what we actually take on, and tell you plainly whether it is work we should be quoting for. An inquiry we should decline is declined here rather than three meetings later.
We attend the property and record what is physically there: service capacity and routes, wet-area construction, substrate condition, structural arrangement, access and waste routes, and whether the household stays in occupation. This record is the input to everything after it.
What the survey found is written down, including the things that were not what anyone assumed. From that, the scope is defined item by item — what is being done, to what, and to what standard.
Each item is priced as a measured item, a named allowance or a stated provisional sum. Anything deliberately left out is written as an exclusion. Anything that cannot be known until something is opened up is written as an assumption rather than buried in a rate.
We identify which permissions your specific property and scope require and who issues them — authority, master developer, community or utility — and build that route into the programme instead of discovering it during construction.
Work areas are separated from living areas, routes and finishes that are staying are protected, and the waste route, working hours and service-shutdown windows are agreed before the first tool comes out.
Work proceeds against the agreed scope. Anything that departs from it becomes a written instruction stating the scope change, the cost effect and the programme effect, and it is carried out only once you have accepted it.
Waterproofing, first-fix services, substrates and anything else about to be concealed is recorded before it is covered, so that what is behind the finish is documented rather than remembered.
We walk the completed work with you, write the snag list down, clear it item by item and record each item as closed rather than treating completion as a verbal agreement.
You receive the completion record for the work: the defined scope as built, the written changes, the hidden-work record and the cleared snag list.
Work and quality
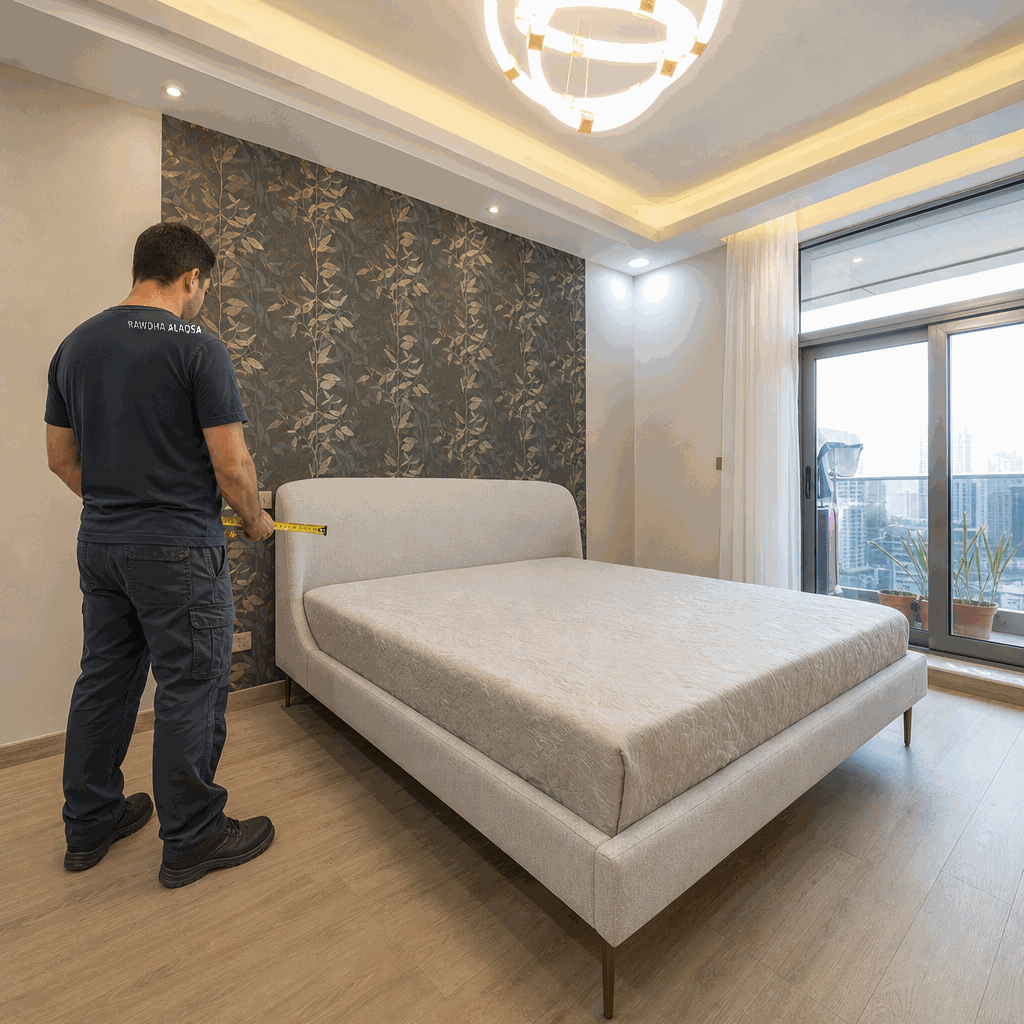
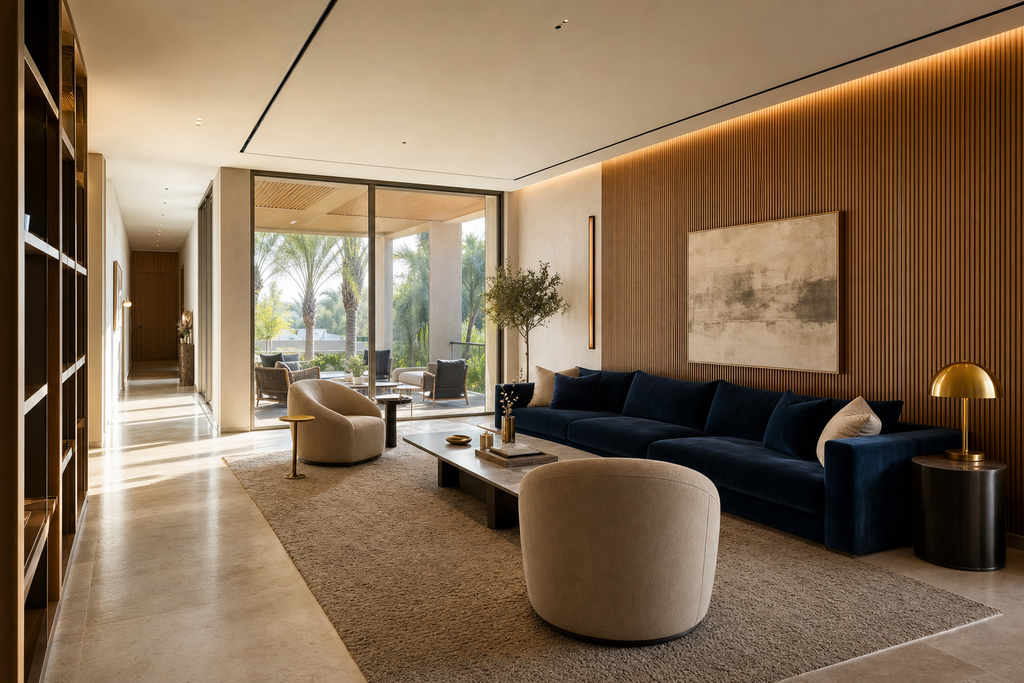
The images show the type of space and the site activity this service covers.
Evidence slot pending
No project record is published for The Meadows yet. When one is, it will carry the project code, the property type, the before condition and findings, the defined scope with inclusions and exclusions, the approvals, the price drivers and changes, the hidden-work and completion record, and exact written publication permission. Until then this slot stays visibly empty rather than being filled with an anonymous interior. Read the publication standard →
FAQs
Because in a master community it is usually what decides the programme. Construction sequences are comparatively predictable; permissions are not. Establishing the route early is the single most effective thing we can do to keep a programme honest.
That depends on your address and the exact scope, and it commonly involves both a community body and an authority route. We confirm which apply during planning rather than assuming from the community name.
Specified item by item in the scope document — named where selected, and carried as a stated allowance where the selection is still open.
A written instruction stating the scope change, the cost effect and the programme effect, accepted before the work is carried out. Where a change also affects what was approved, that is identified at the same time.
A programme is issued for your specific scope once the survey is complete and the approval route is established. We do not publish a headline duration, and we will not commit to an approval timeline that is not within our control.
Work and living areas are separated, routes are protected, waste leaves by the agreed route, service shutdowns are notified and time-boxed, and anything about to be concealed is recorded before it is covered.
Frequently yes, with the phasing and wet-area sequencing written into the scope before mobilisation.
Other communities
Enquiry
What happens after you write: we read what you sent and review it against the property type, the community and the work we actually take on. If it is not work we should be quoting for, we say so and that is the end of it. If it is, we come back with what a survey would need to establish and propose a date. No figure is issued before the survey.
Tell us where in The Meadows the property is, what you want the finished home to do, and whether the household stays in occupation. We will tell you whether it is work we should be quoting for and what a survey would need to establish.
Or email info@rawdhaalaqsa.com.
Next step
Describe the property, the community, the areas involved and the outcome you want. That is enough to begin a review.
Standard of finish
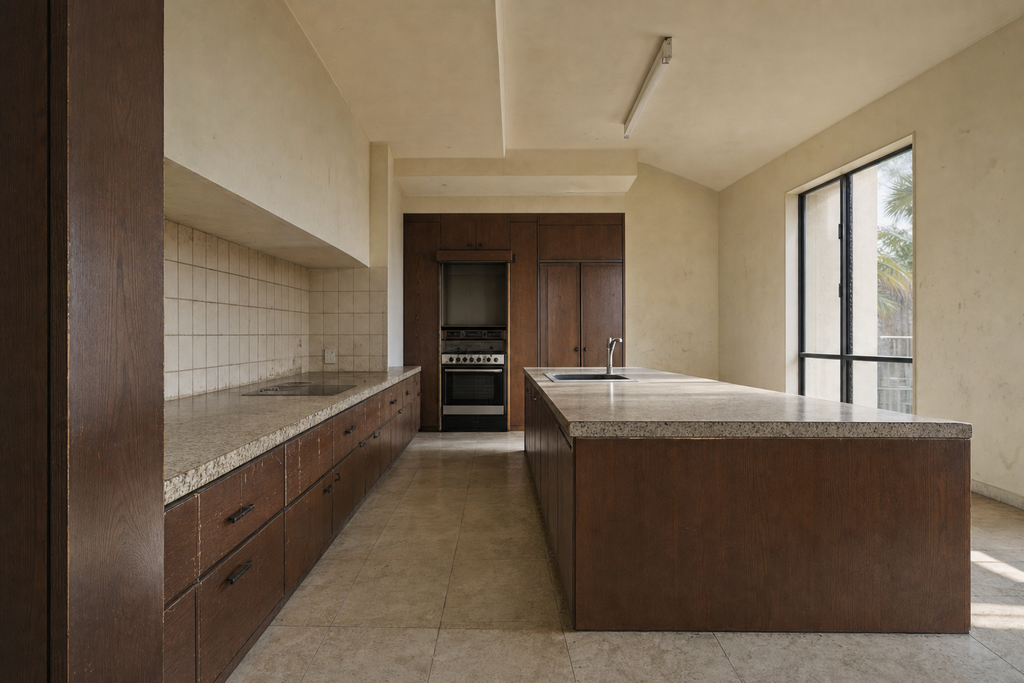
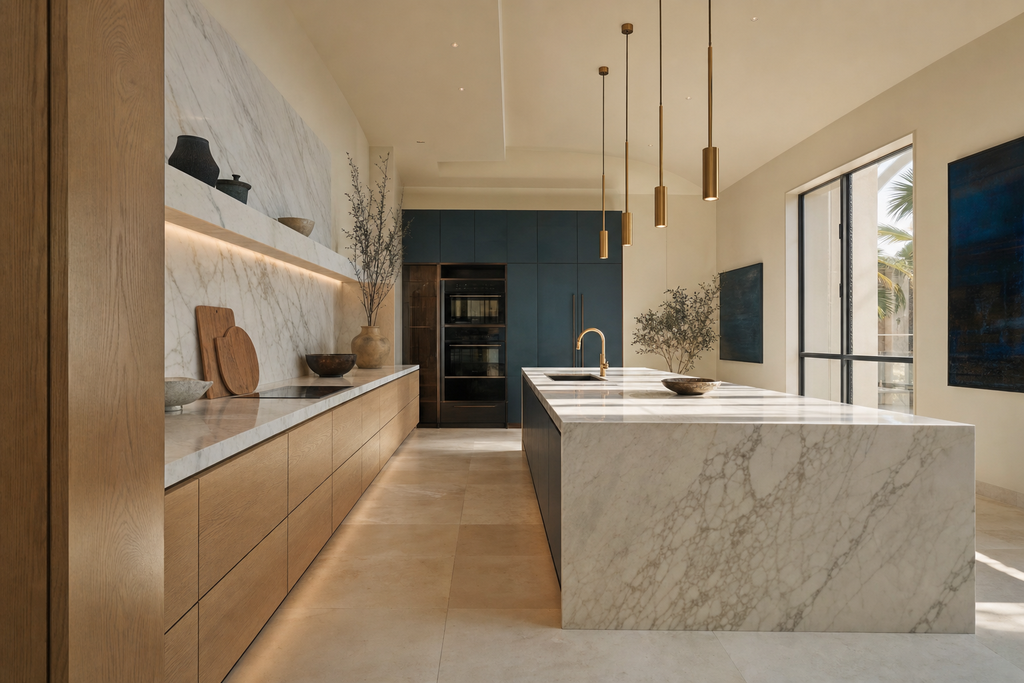
Drag the handle to move between a dated existing condition and the finished standard we build to.
Opens a WhatsApp chat with Rawdha Alaqsa on +971 56 703 0041 in a new tab.