Gallery

The standard of finish we work to

Kitchens, bathrooms, living spaces, joinery and flooring, shown at the level of finish and detail we build to in Dubai villas and townhouses.

Each image is paired with the detail underneath the finish that decides whether it lasts — the part a proper quotation should account for, and the part you cannot see once the room is done.

These images show the standard of finish we work to. They are not photographs of completed Rawdha Alaqsa projects.
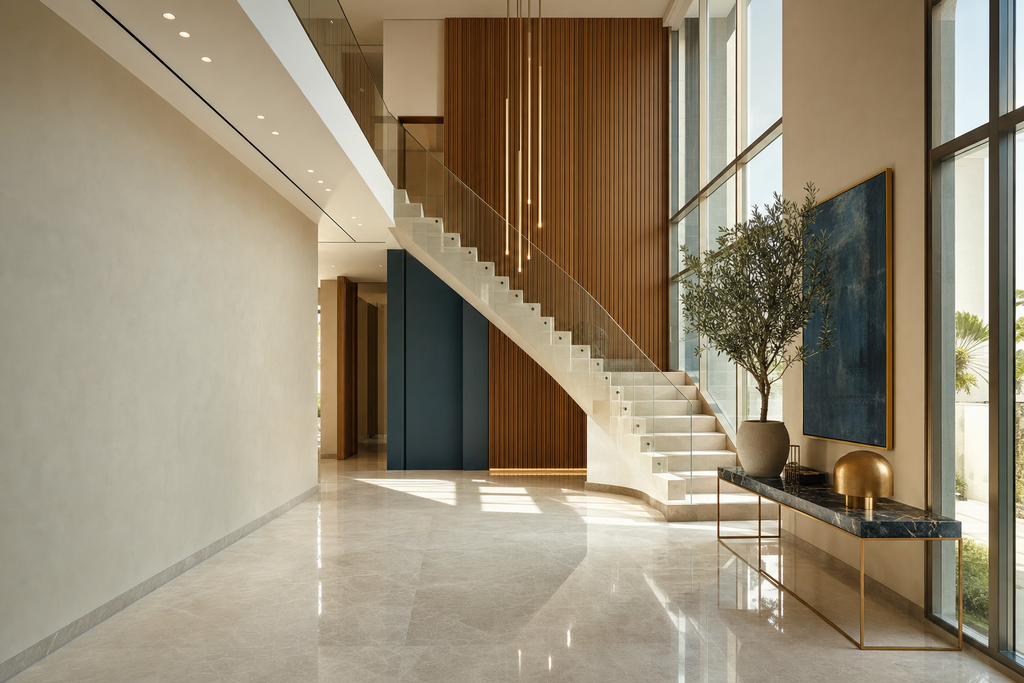
Double-height entrance hall with stone staircase, glass balustrade and linear pendant.

How we work

  • Dubai villas and townhouses onlyWe work on villas and townhouses owned and occupied by the people who commission the work.
  • Written scope before priceThe existing condition, the requested work, and what is deliberately included and excluded — written down before a figure is attached to any of it.
  • Exclusions stated in writingWhat the price deliberately does not cover, visible before you commit rather than after.

Finish and detail

What the finished standard looks like

Space types, finish quality and workmanship standards across the work we take on.

Each caption names the finish or the material shown and then names the detail underneath it that decides whether the finish lasts. That underlying detail is the part a quotation should account for, and the part you cannot see once the room is done.
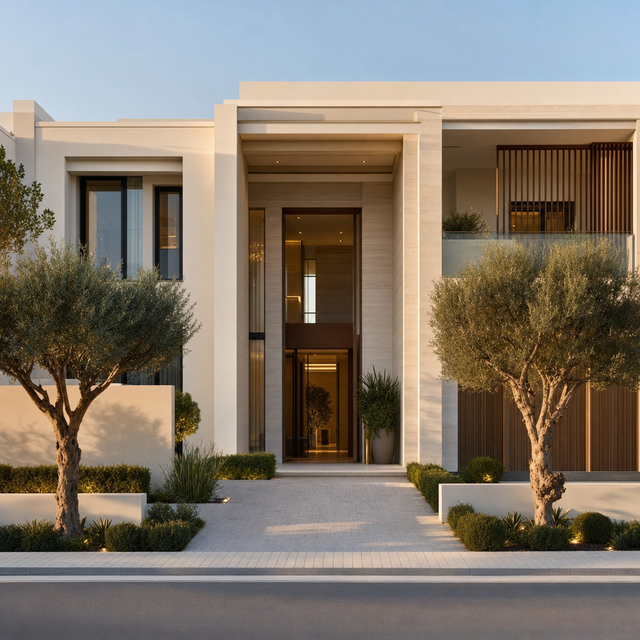
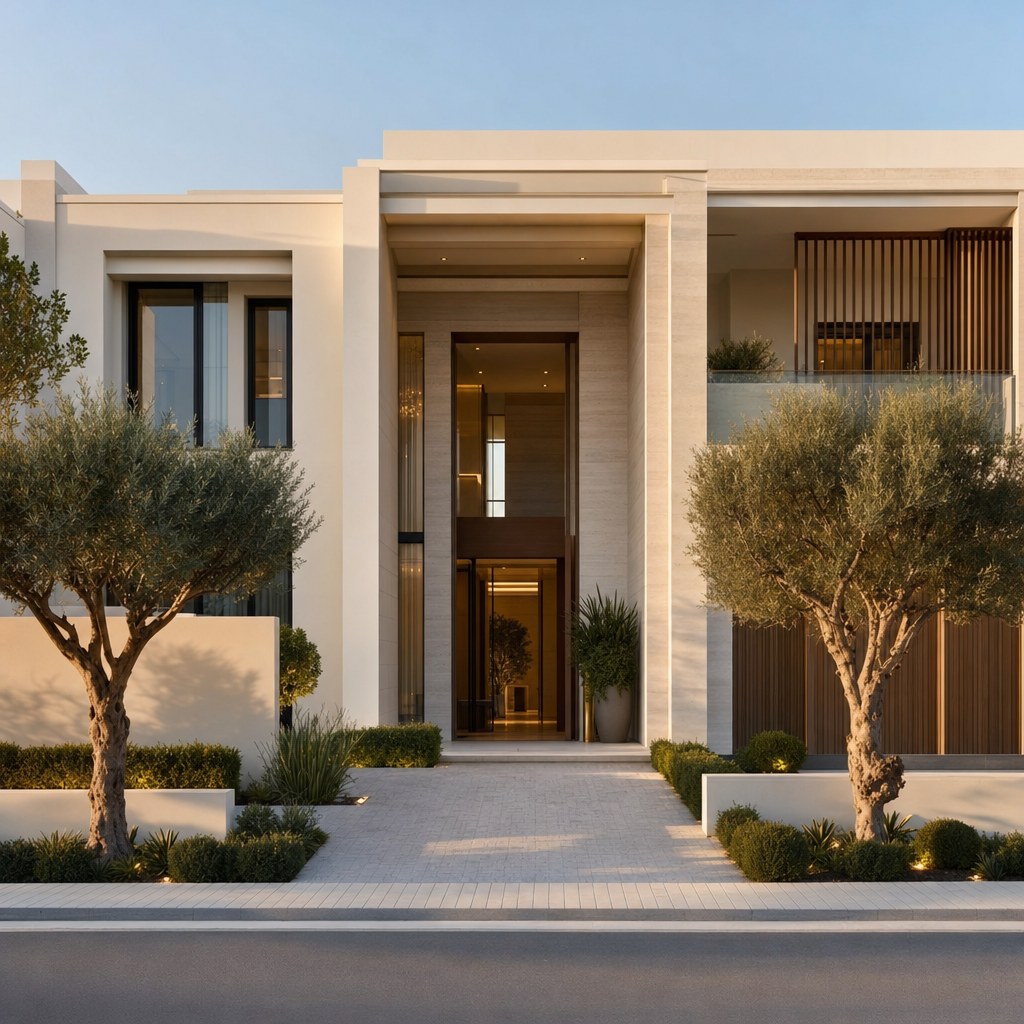
Street-facing front elevation of a contemporary villa with driveway, boundary wall and olive trees.
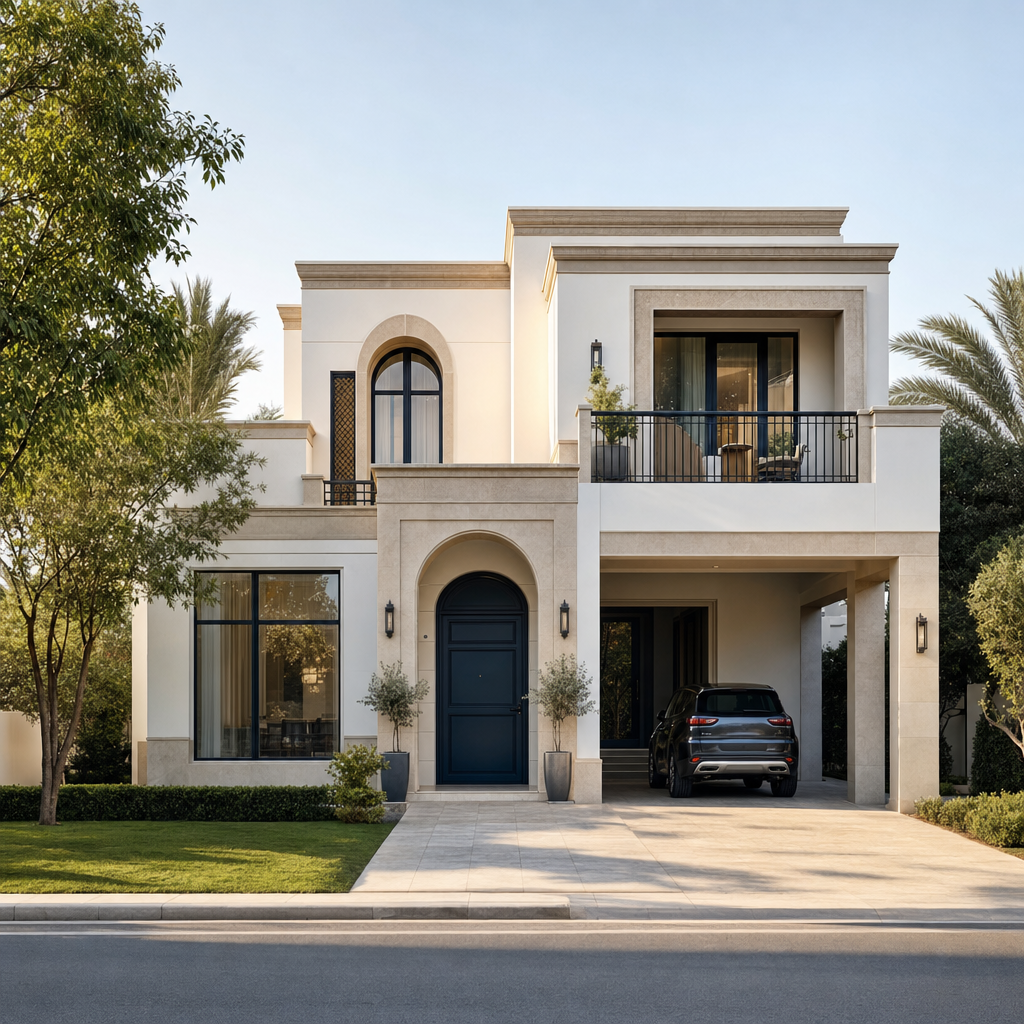
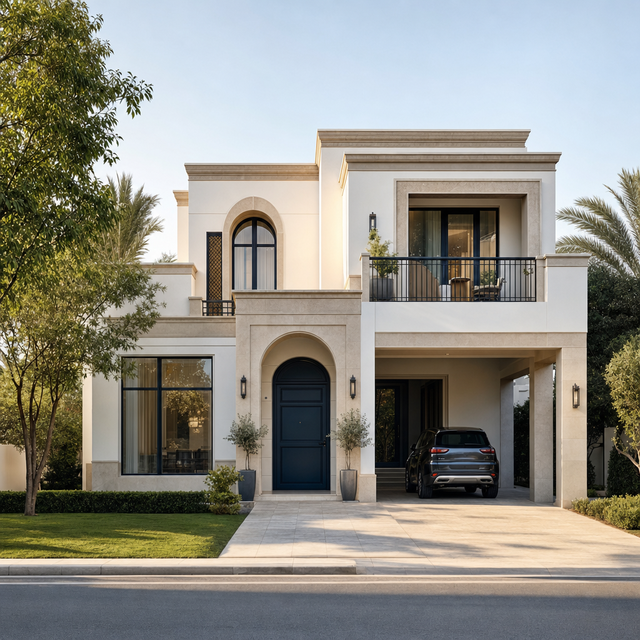
Front elevation of a two-storey villa with balcony, car porch, hedging and lawn strip.
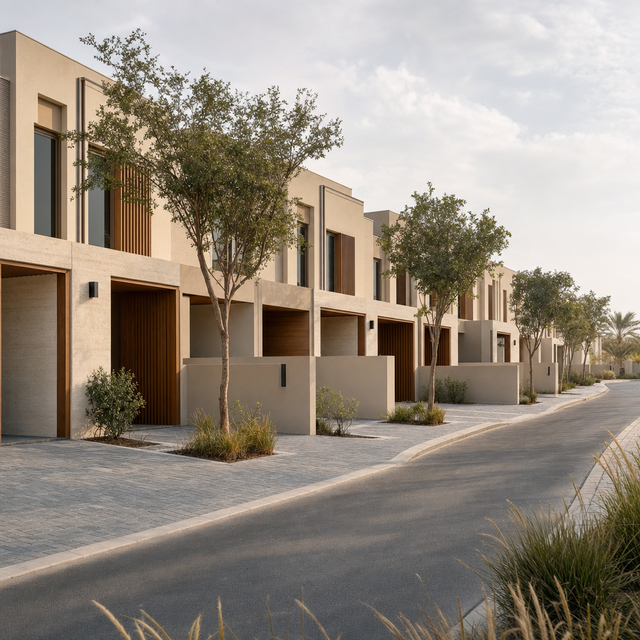
Street view of a row of attached modern townhouses with parking bays and young trees.
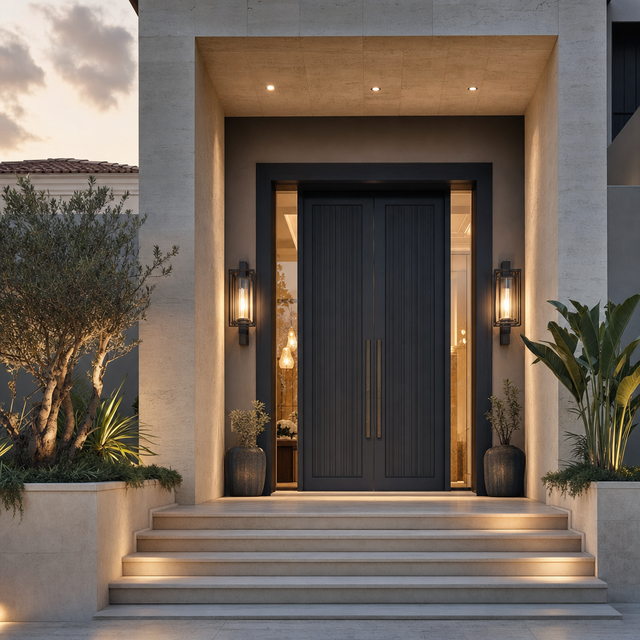
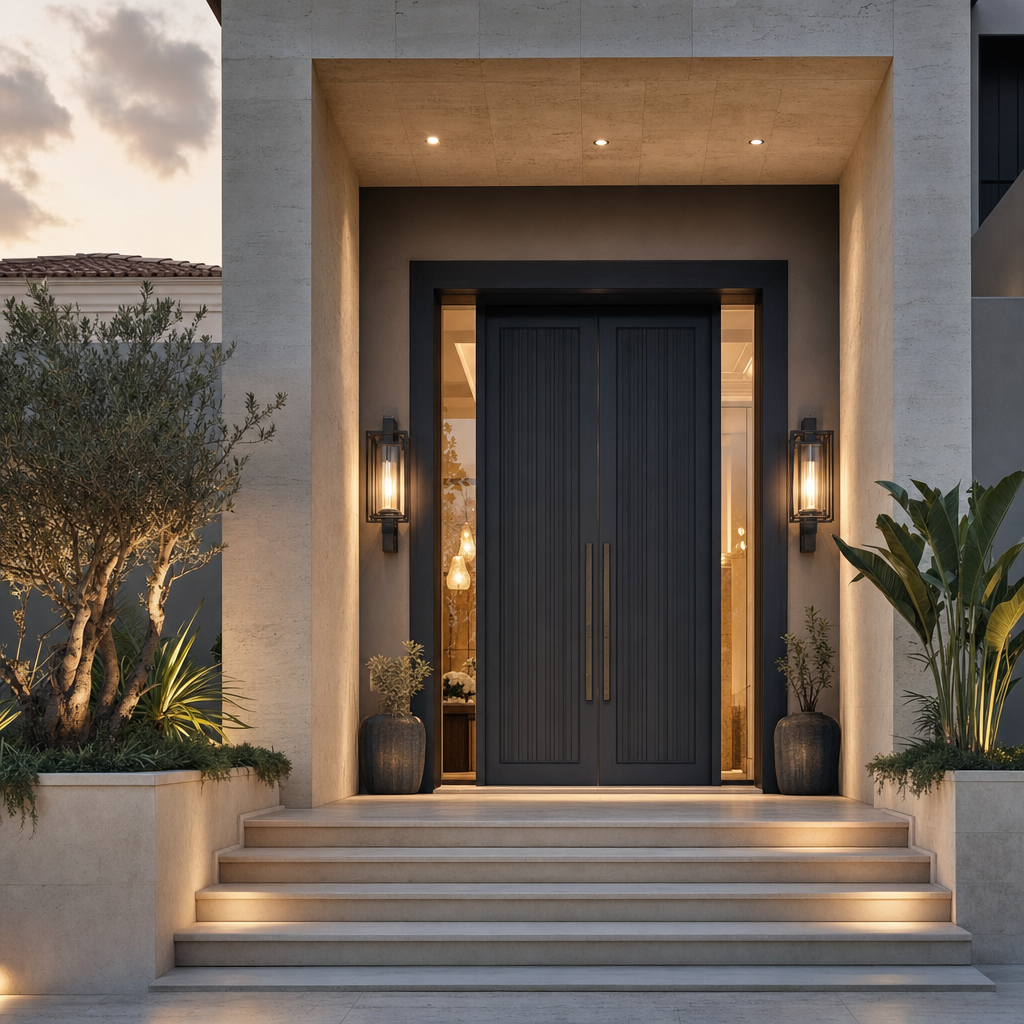
Villa entrance approach with stone steps, tall dark double door and wall lanterns.
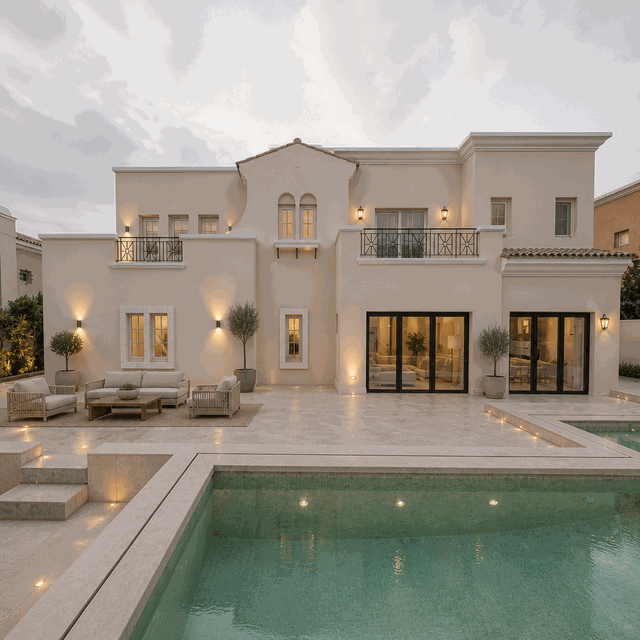
Two-storey house facade at dusk with lit windows, terrace seating and pool.
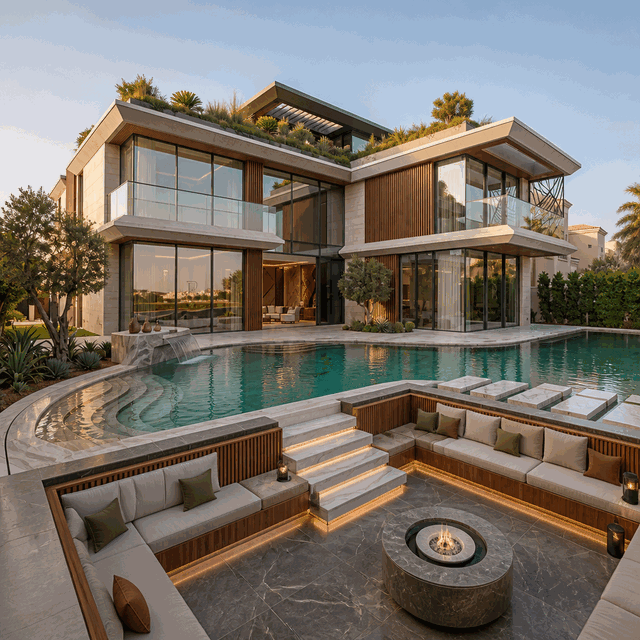
Modern villa with glass walls, planted roof, pool, sunken seating and firepit.
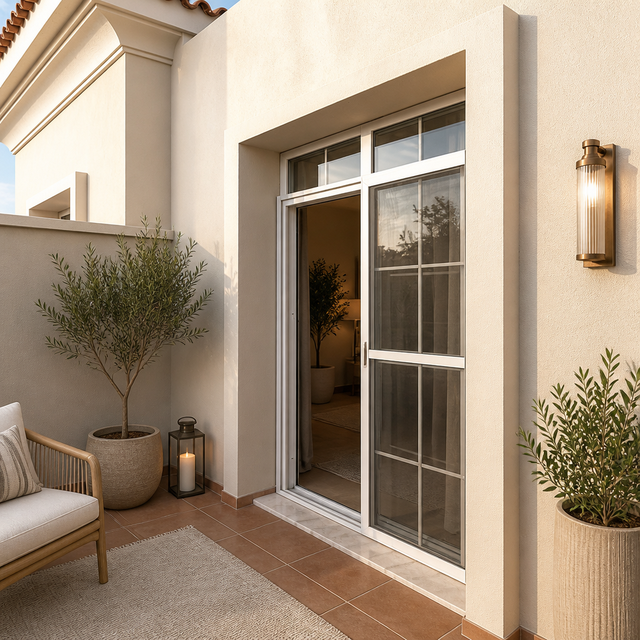
Terrace with sliding glass door, wall lantern, potted olive trees and armchair.
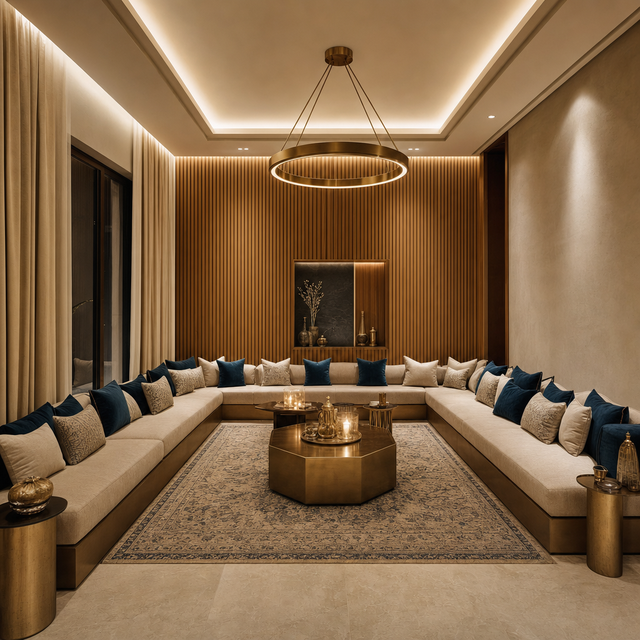
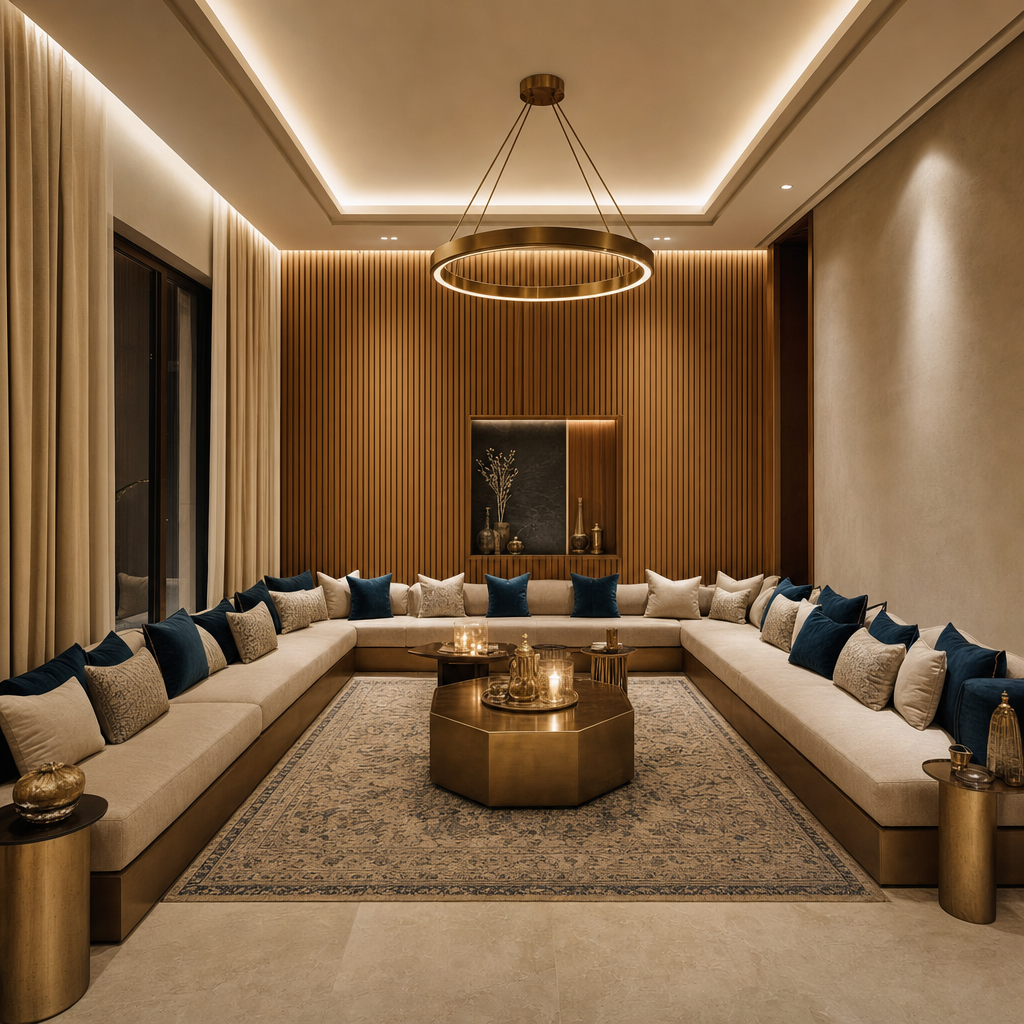
Majlis sitting room with low bench seating, patterned rug and fluted timber feature wall.
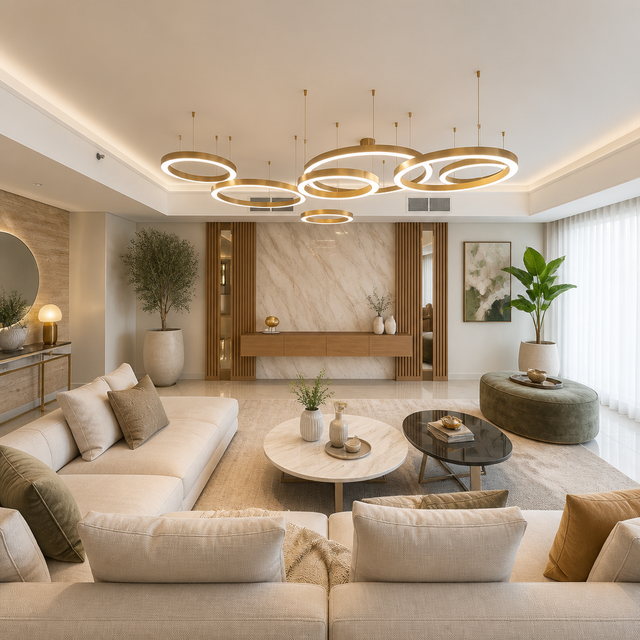
Large lounge with sectional sofas, marble feature wall, gold ring pendant lights.
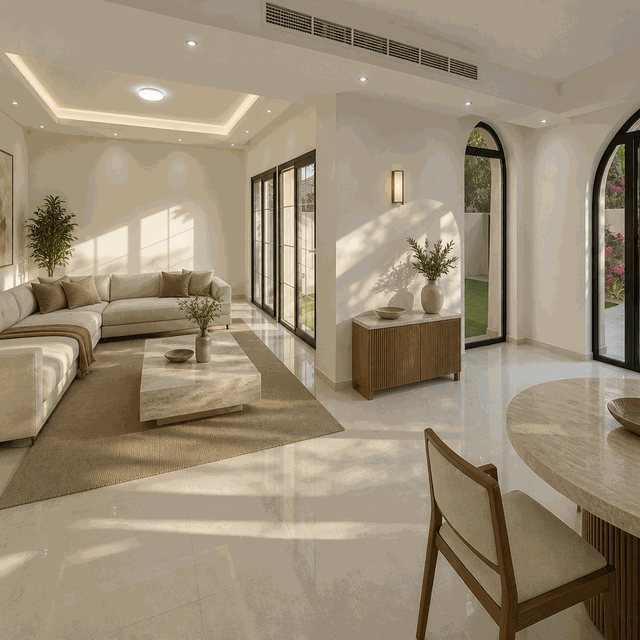
Bright living and dining space with tiled floor and arched garden doors.
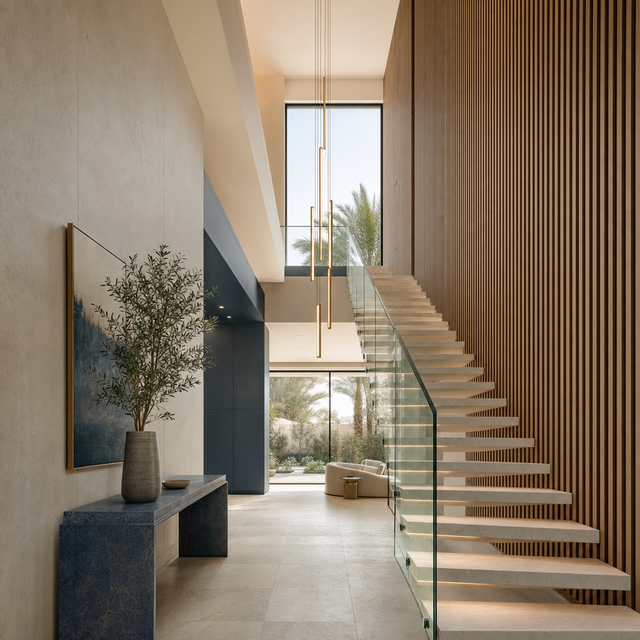
Double-height entrance hall with stone staircase, glass balustrade and linear pendant.
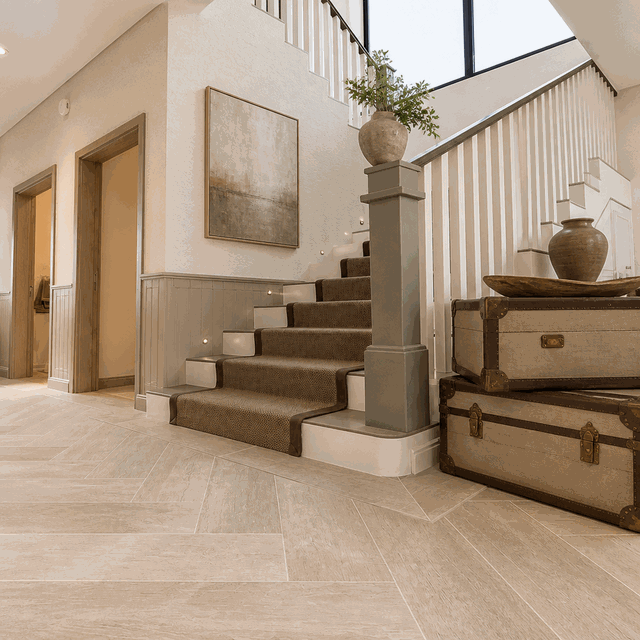
Hallway with pale wood-effect floor tiles, carpeted staircase, panelled walls.
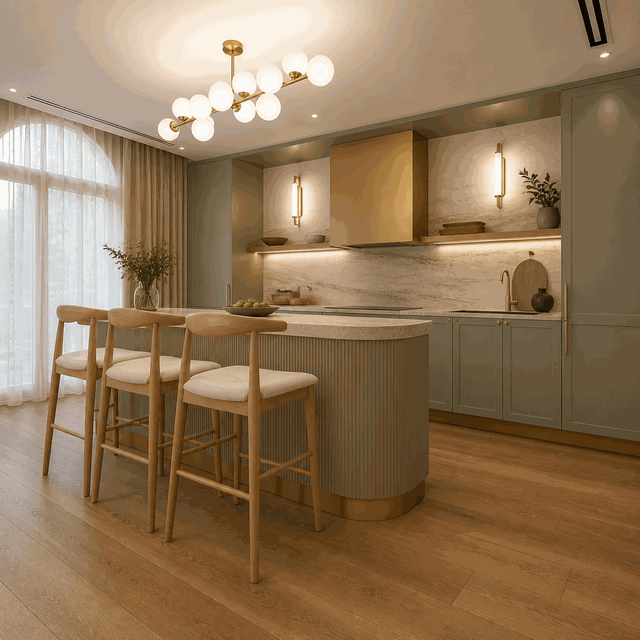
Sage green kitchen with curved fluted island, bar stools, globe chandelier.
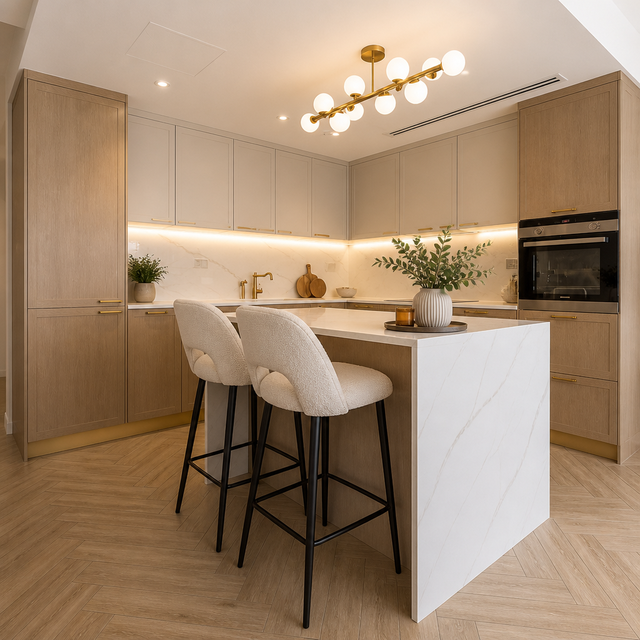
Oak shaker kitchen with white island, boucle stools, brass globe light.
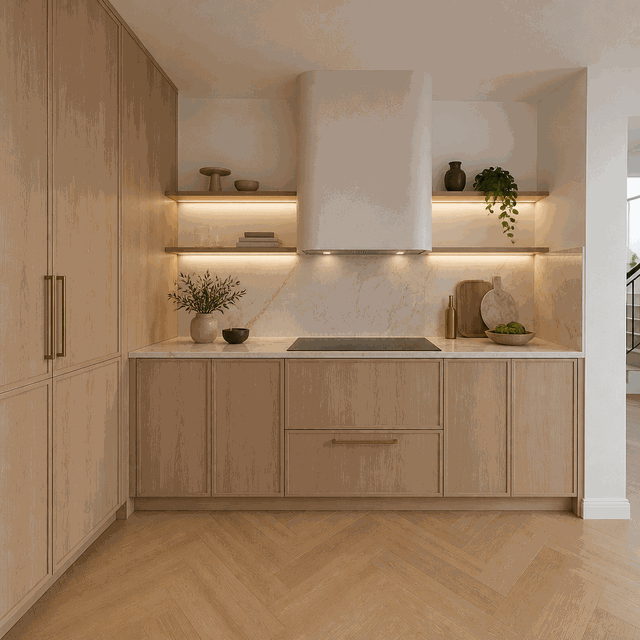
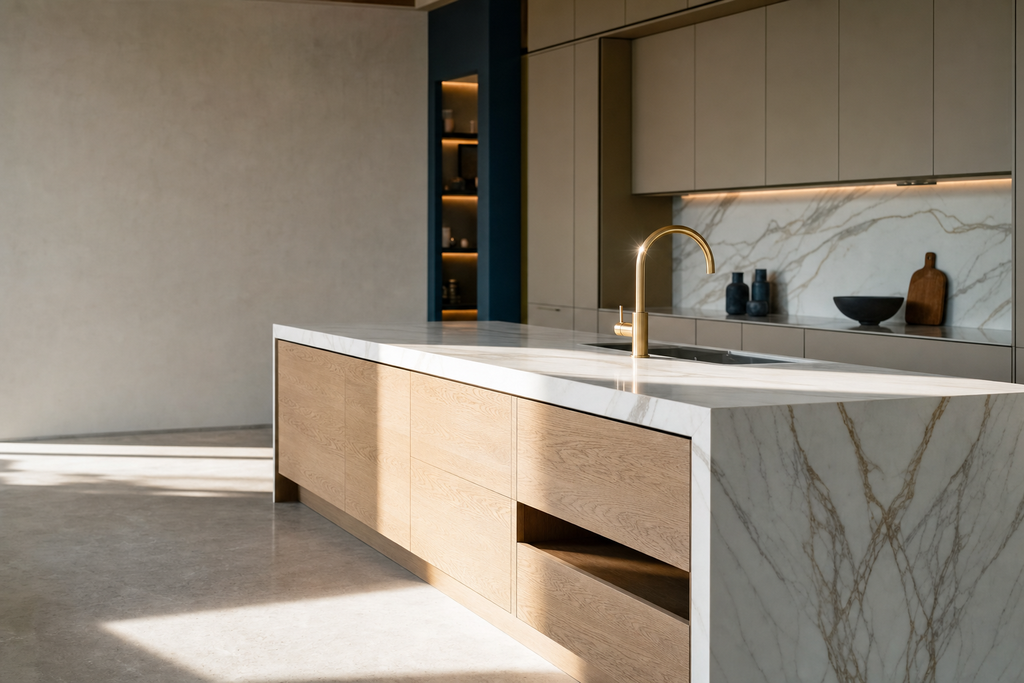
Light oak kitchen run with marble splashback, curved extractor, shelf lighting.
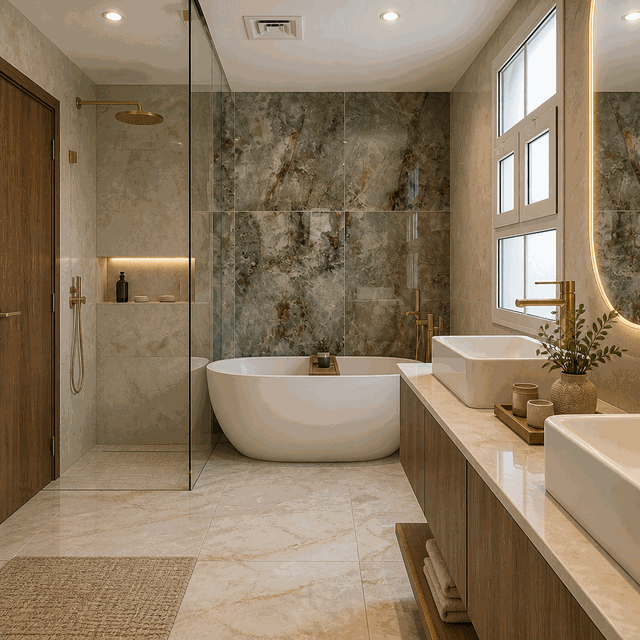
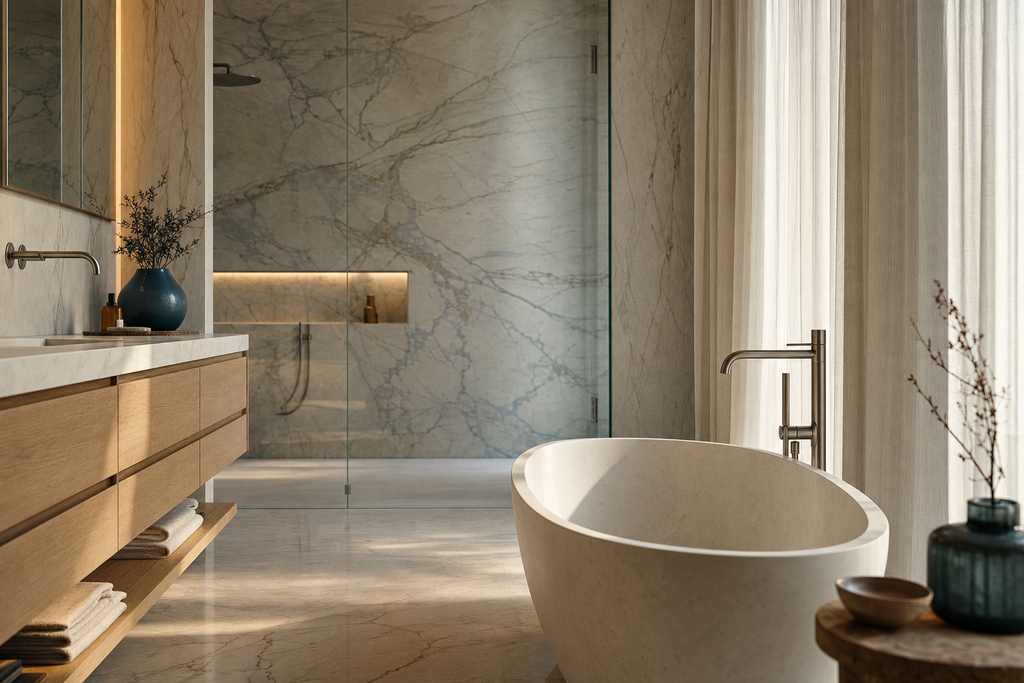
Freestanding tub, walk-in shower, marble feature wall and twin countertop basins.
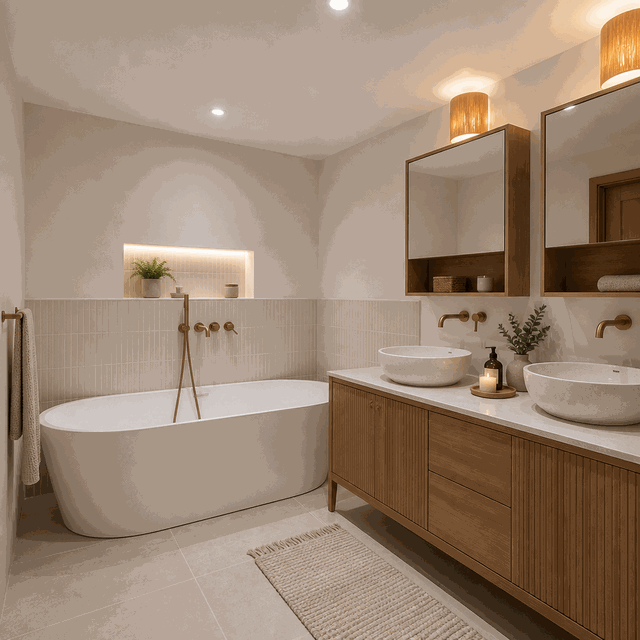
Freestanding bath beside timber vanity with two stone basins and cabinet mirrors.
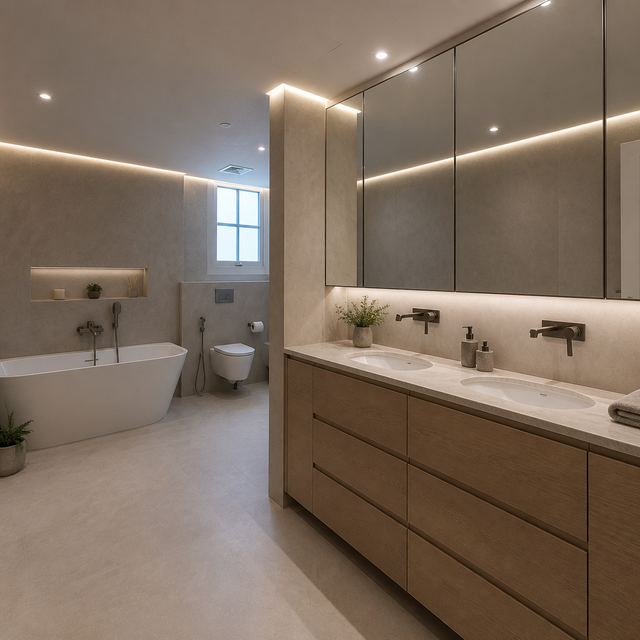
Freestanding bathtub, wall-hung toilet and twin undermount basins under mirrored cabinets.
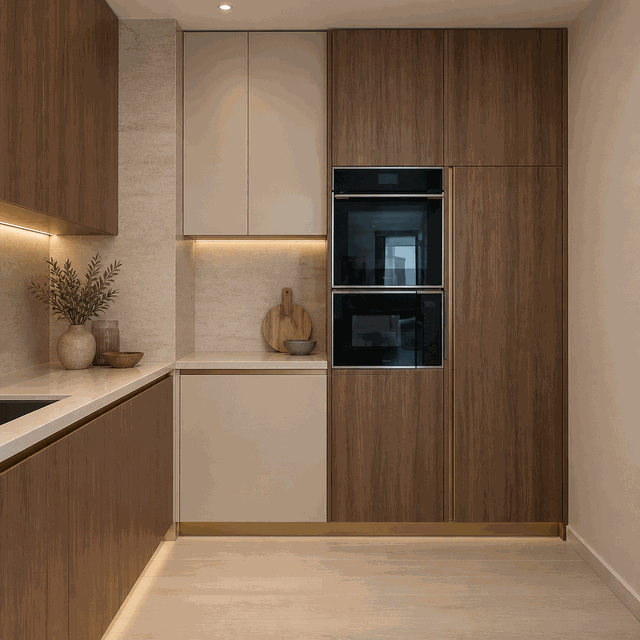
Walnut tall cabinets with built-in oven and microwave, stone counter.
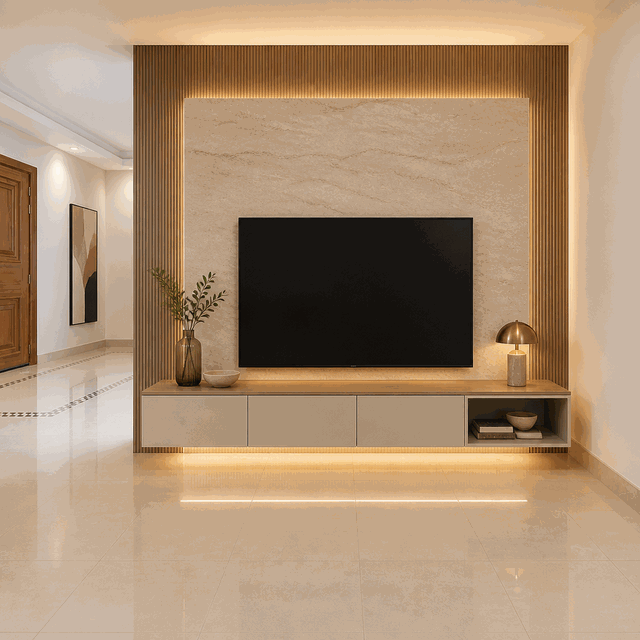
Television on stone panel above floating cabinet with slatted wood surround and lighting.
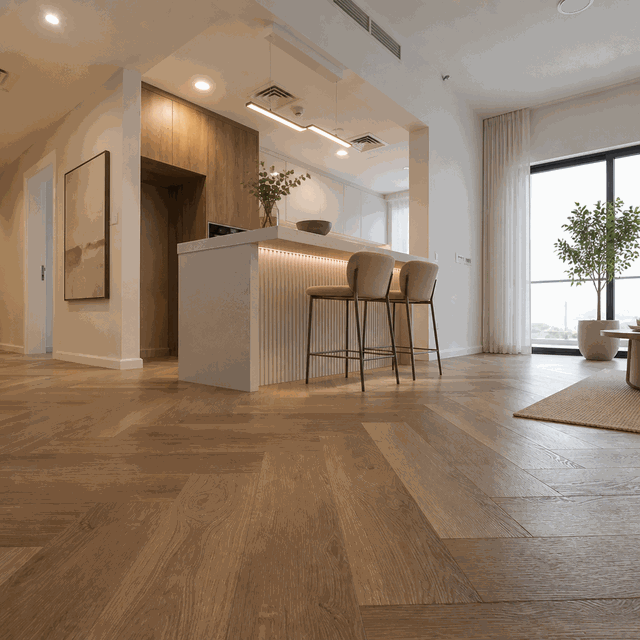
Herringbone wood flooring across open-plan room with breakfast bar and stools.
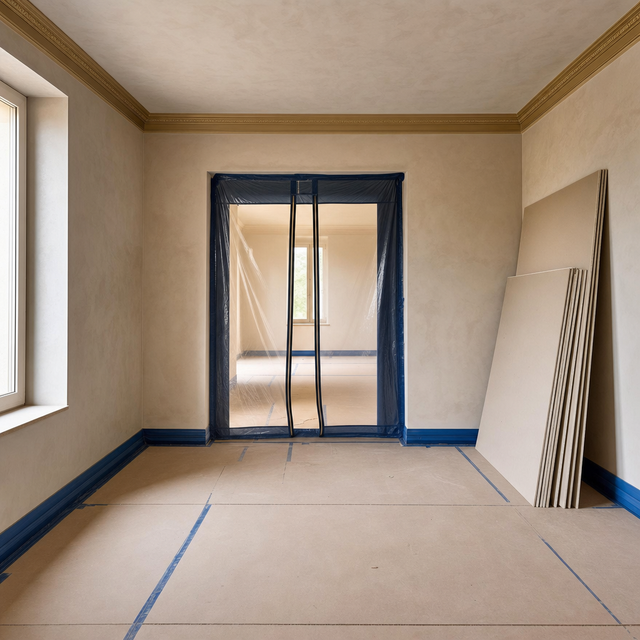
Room prepared for renovation with floor protection boards and a zip-sealed dust screen.
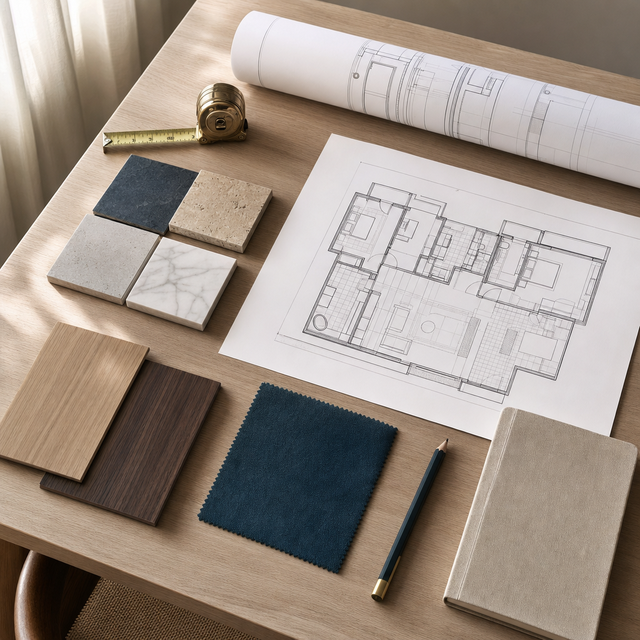
Planning table with floor-plan drawings, tape measure, tile, timber and fabric samples.
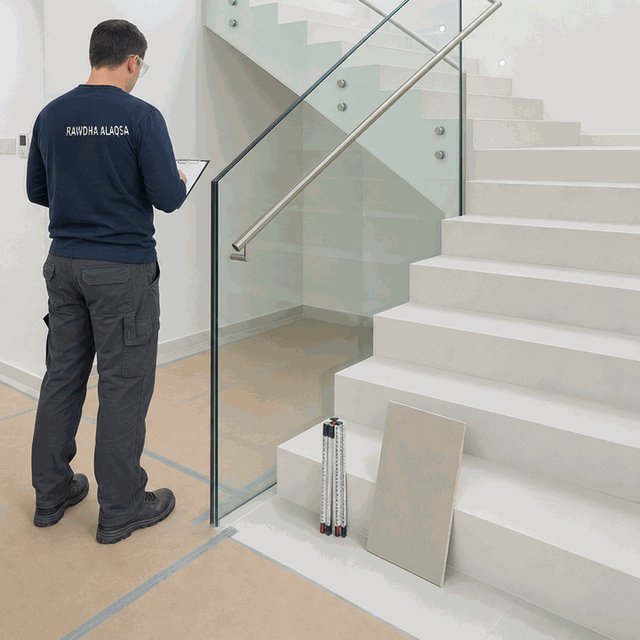
Worker with clipboard beside glass-balustrade staircase, folding ruler and board on steps.

Next step

Start a scope review

Describe the property, the community, the areas involved and the outcome you want. That is enough to begin a review.

Standard of finish

The standard of finish we work to

Drag the handle to move between a dated existing condition and the finished standard we build to.
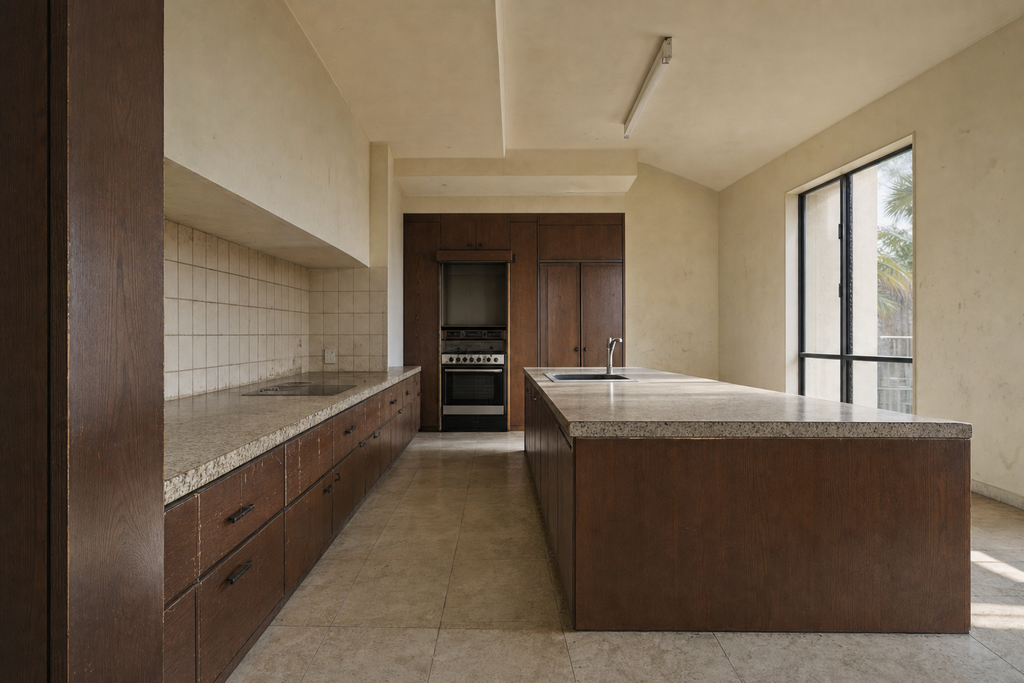
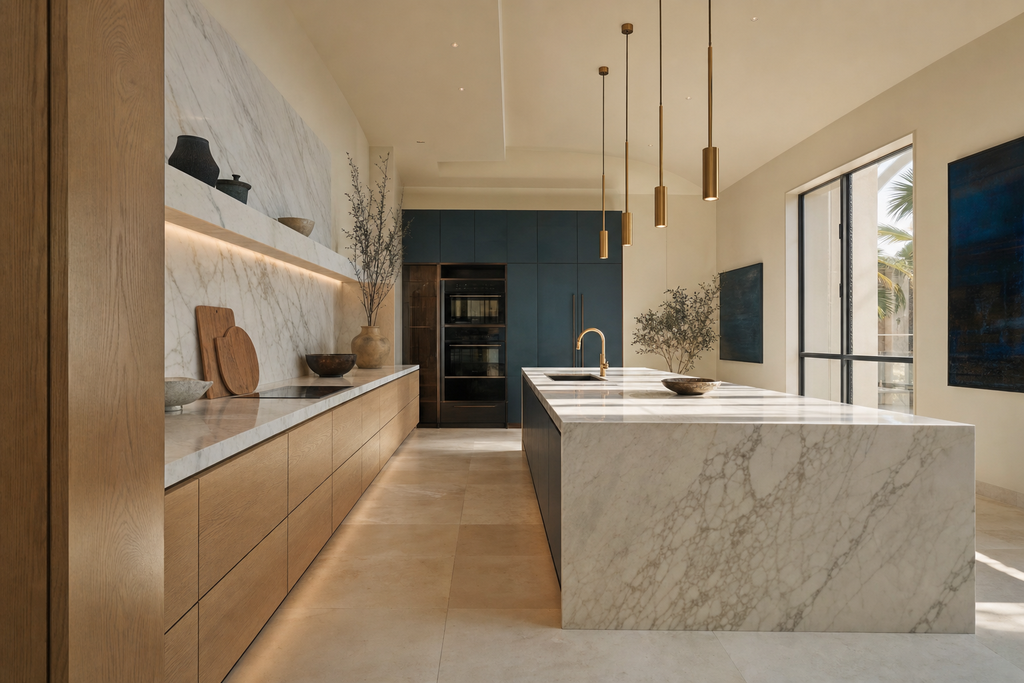
Kitchen — existing condition compared with the finished standard.
Existing The same kitchen before renovation with dated brown melamine units, laminate worktop and tiled splashback
Finished Renovated villa kitchen with pale oak cabinetry, marble island and full-height marble splashback
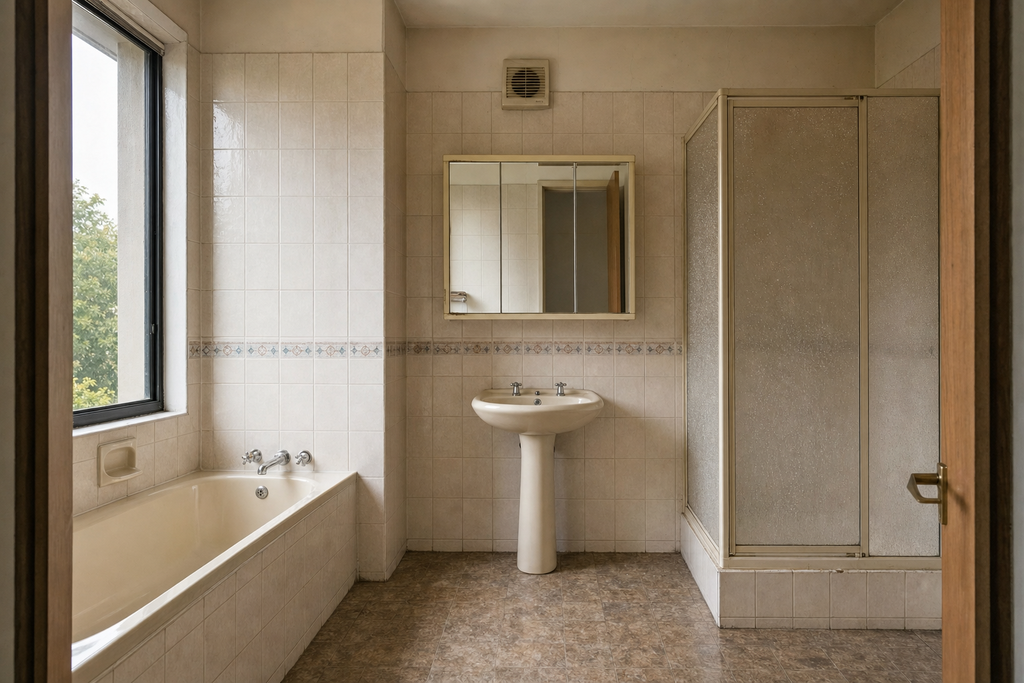
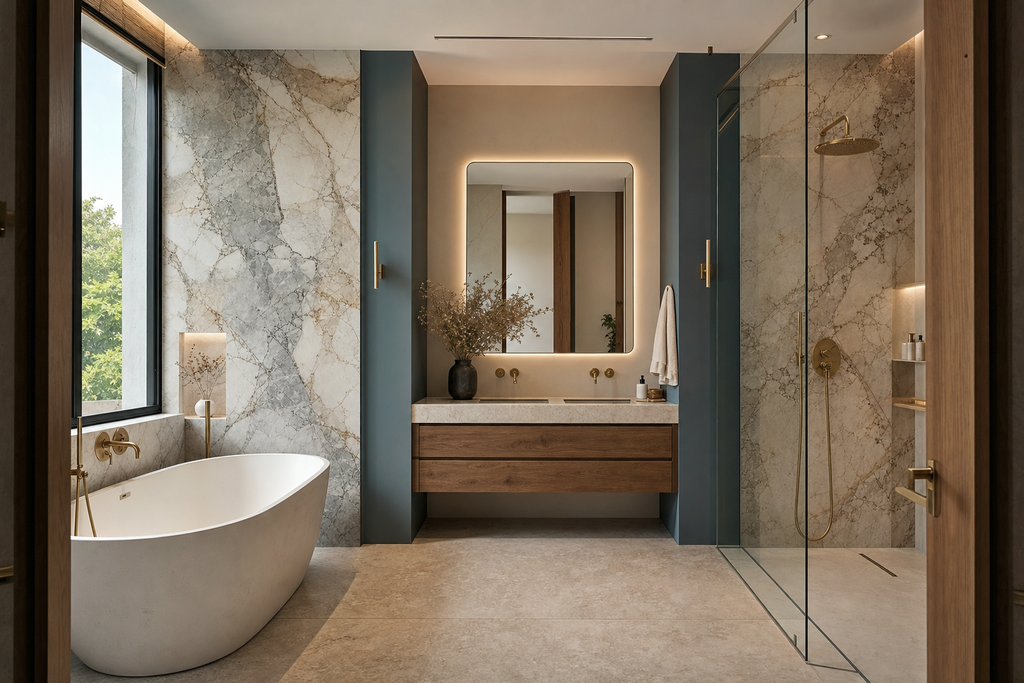
Bathroom — existing condition compared with the finished standard.
Existing The same bathroom before renovation with dated beige wall tiles, enclosed shower cubicle and pedestal basin
Finished Renovated bathroom with marble wet wall, freestanding bath, walk-in shower and timber vanity
Living space — existing condition compared with the finished standard.
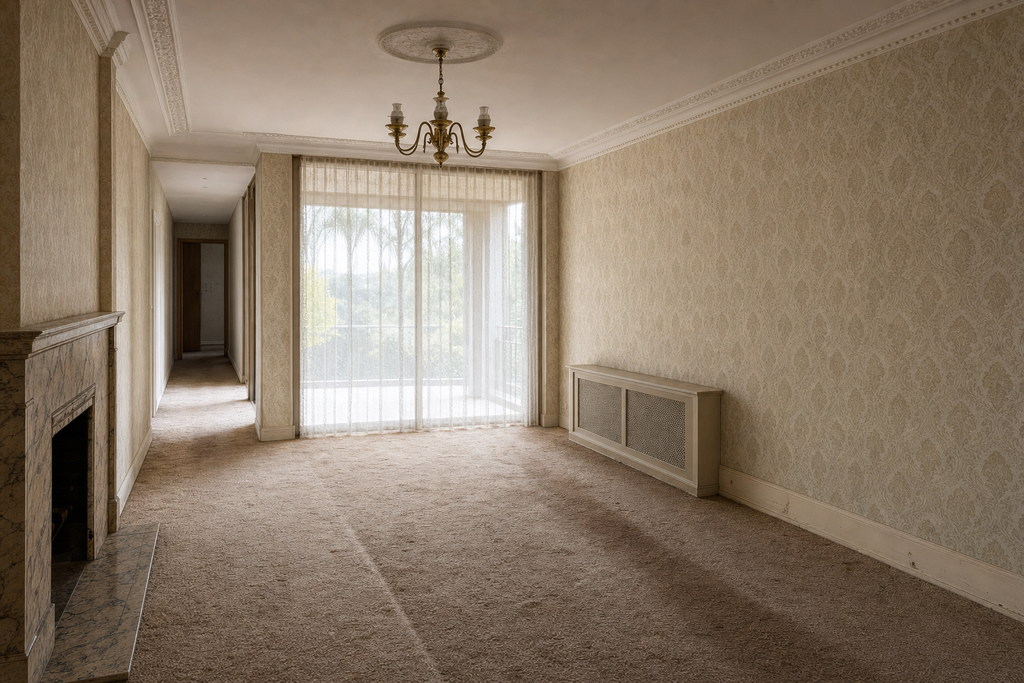
Existing The same living room before renovation with patterned wallpaper, ornamental cornice and worn carpet
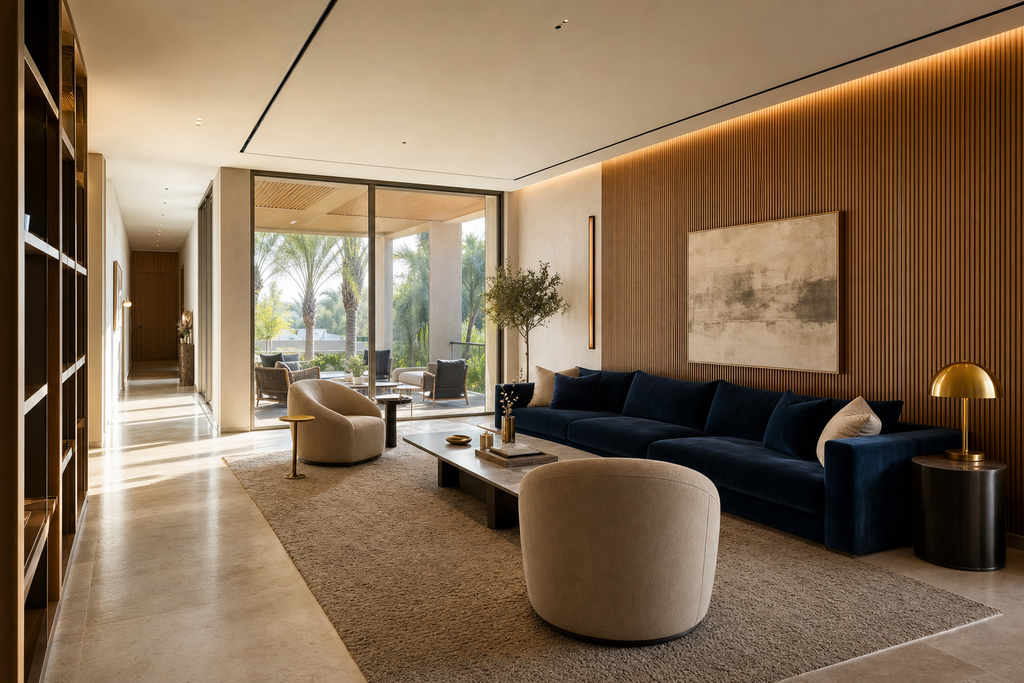
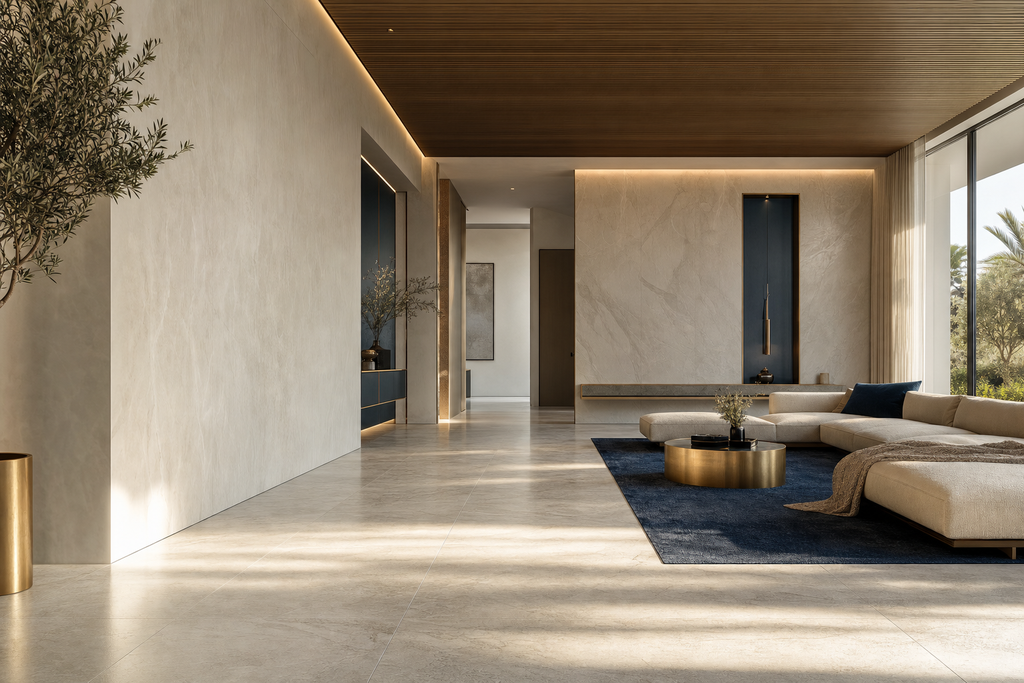
Finished Renovated open-plan living space with fluted timber wall, full-height glazing and stone floor
Entrance hall — existing condition compared with the finished standard.
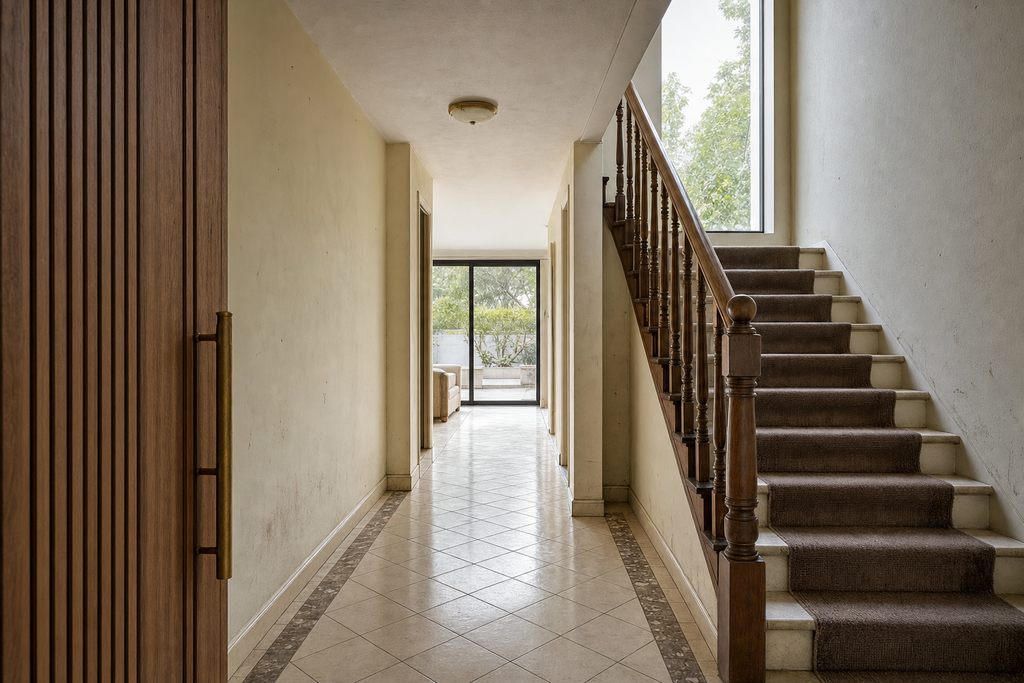
Existing The same entrance hall before renovation with small cream floor tiles and a worn carpeted stair runner
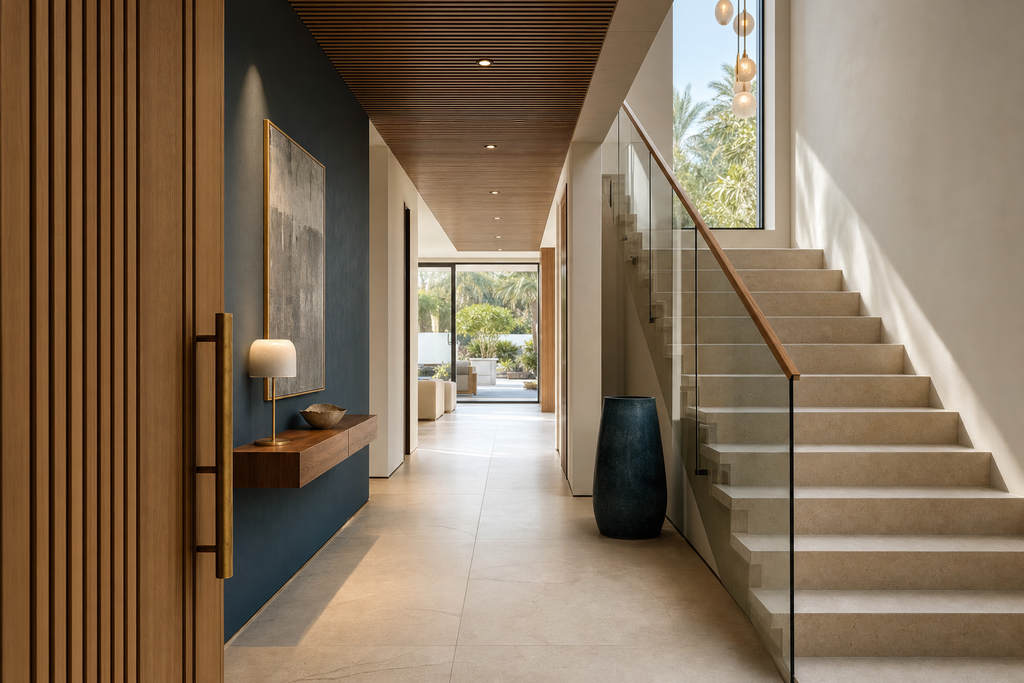
Finished Renovated entrance hall with large-format stone flooring, slatted timber ceiling and glass balustrade
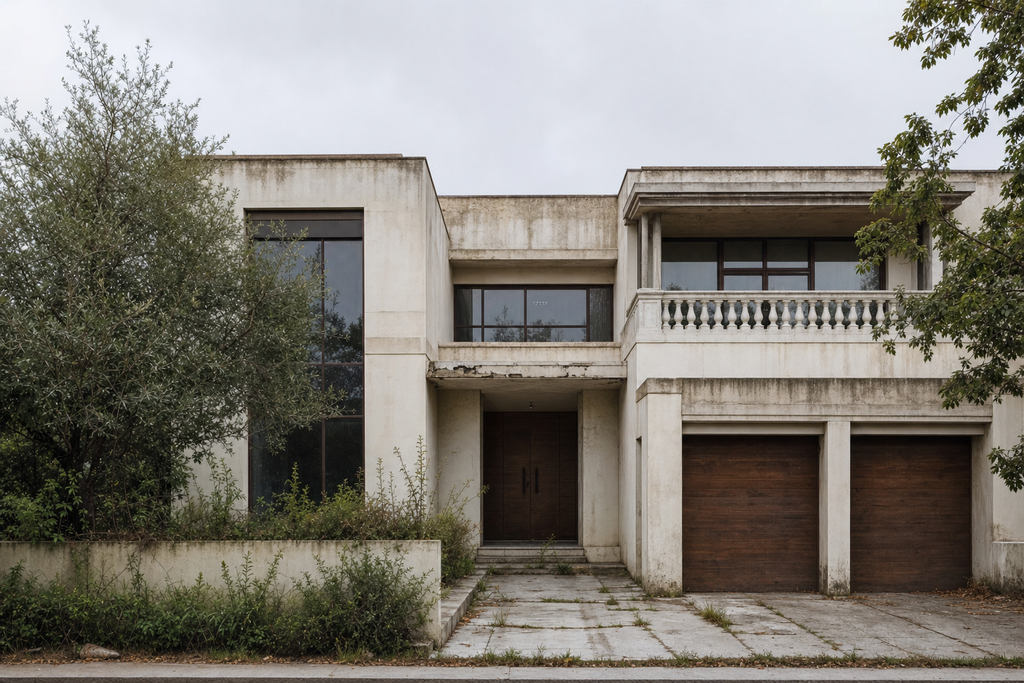
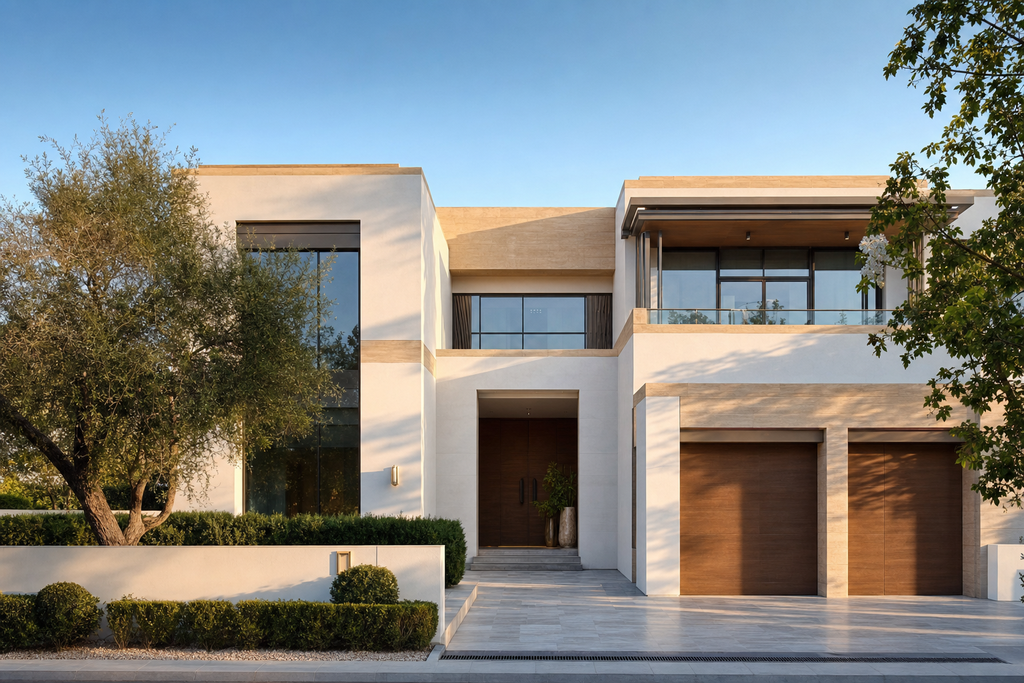
Villa elevation — existing condition compared with the finished standard.
Existing The same villa before renovation with weathered patchy paint, dated window frames and a cracked driveway
Finished Renovated detached villa elevation with off-white render, stone banding and a new stone driveway
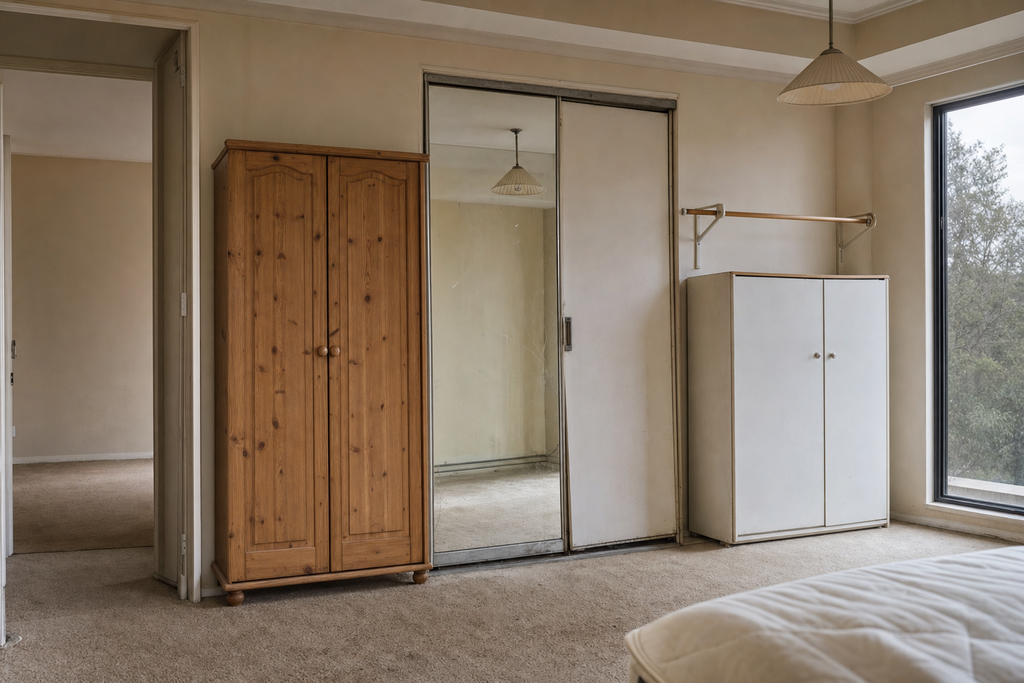
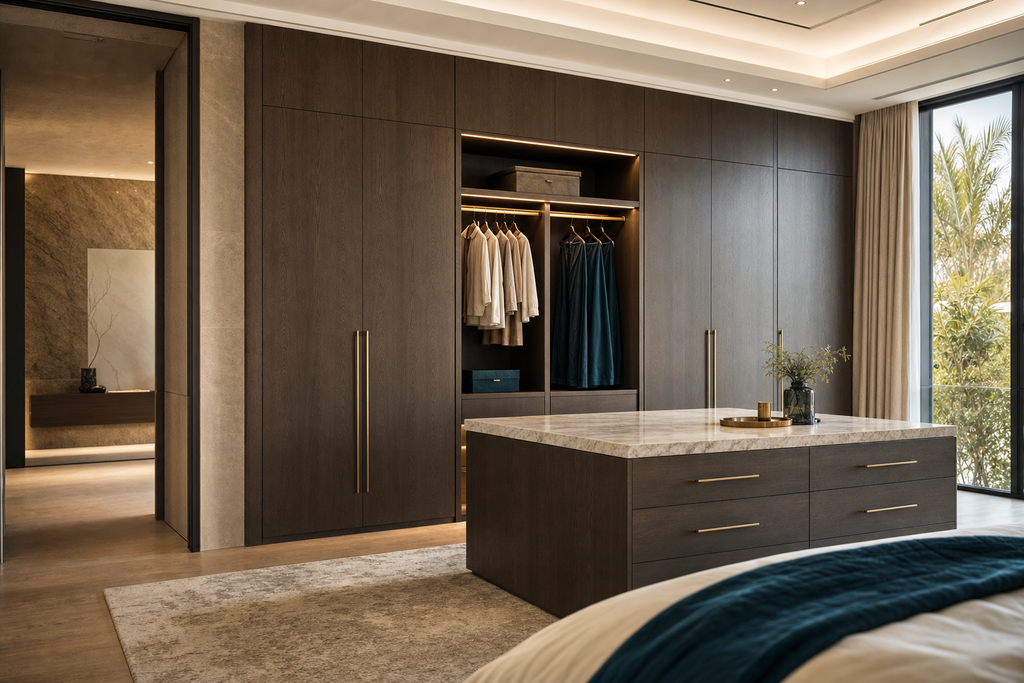
Dressing area — existing condition compared with the finished standard.
Existing The same dressing area before renovation with mismatched freestanding wardrobes and worn carpet
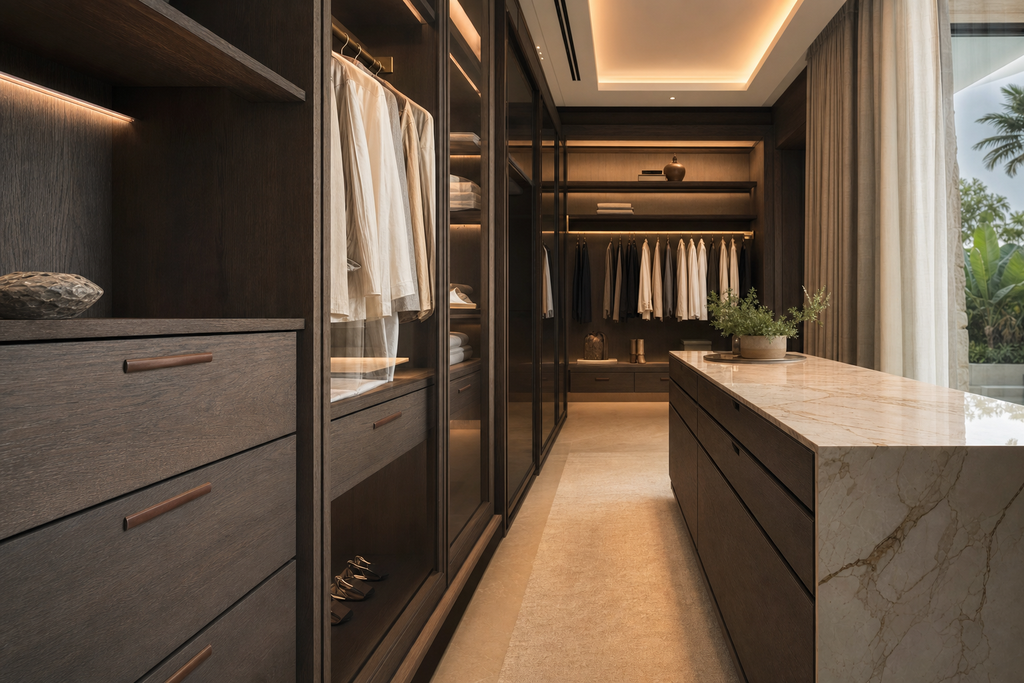
Finished Renovated dressing area with full-height smoked oak wardrobe joinery, brass pulls and integrated lighting

Opens a WhatsApp chat with Rawdha Alaqsa on +971 56 703 0041 in a new tab.