Discovery
Your inquiry is reviewed, then the property and the requested work are surveyed and written up. Review is not automatic acceptance.
Inquiry review → site and scope
Villa & townhouse renovation — Dubai
اعرف نطاق العمل وأساس التكلفة أولاً، ثم نبدأ التنفيذ.
If you are about to spend serious money on the home you live in, the hardest part is not choosing a finish — it is knowing what you are actually buying. We renovate owner-occupied villas and townhouses in ten Dubai communities, and we put the scope, the price basis and the approval path in writing before you commit to any of it.
What this page covers
Before anything is demolished you hold a costed bill of quantities, written assumptions and exclusions, a named approval path and a payment schedule tied to work you can inspect. Our position is proof before promise: we do not open with a headline price or a completion date, because neither means anything without the record underneath it.
Before commitment
The existing condition, the requested work, and what is deliberately included and excluded — written down before a figure is attached to any of it.
Measured items with quantities and rates, plus the assumptions, allowances and provisional sums that sit behind each figure, so a total is traceable to the work it pays for.
Which permissions the work depends on, who must issue them, and which items cannot start until they exist. Approvals vary by property and by work; we identify yours rather than assume them.
Evidence
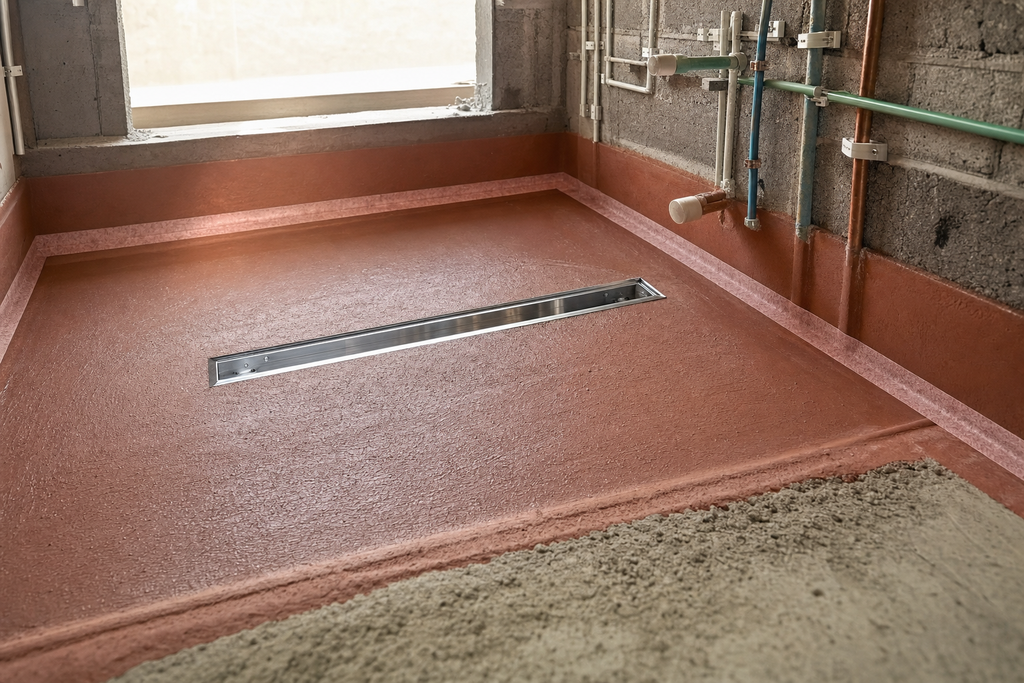
Waterproofing, screeds, first-fix routes and structural interfaces stop being inspectable the moment they are covered. So they are recorded first.
How it works
Each stage ends with a record you can inspect before the next one begins. A programme is project-specific, so no stage carries a duration claim.
Your inquiry is reviewed, then the property and the requested work are surveyed and written up. Review is not automatic acceptance.
Inquiry review → site and scope
Scope, bill of quantities, assumptions, exclusions, allowances, approval dependencies and the written-change route are defined together.
Price basis → approval path
Work proceeds through the applicable approvals in inspectable stages, with accepted written changes, hidden-work records and completion evidence retained.
Controlled build → completion record
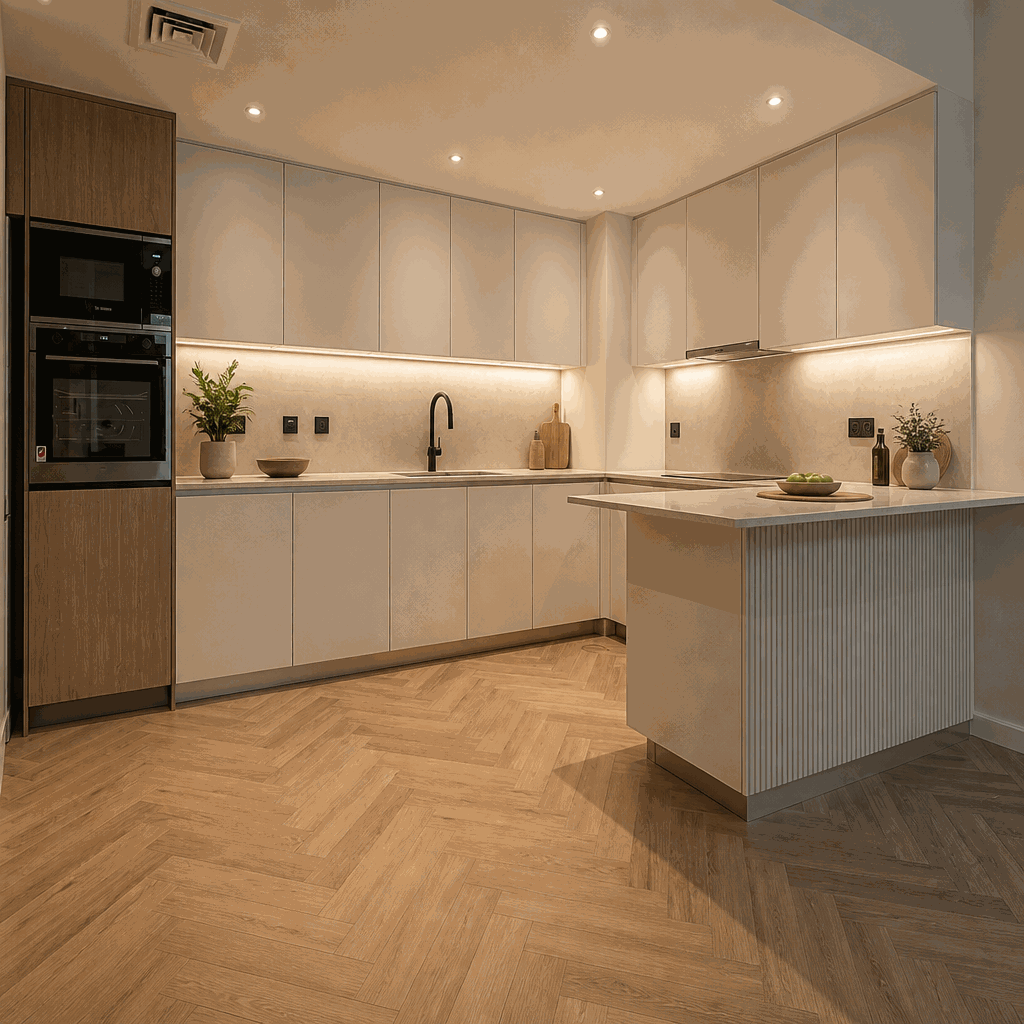
Services
Three services carry the published scope, because the questions an owner needs answered are genuinely different in each case.
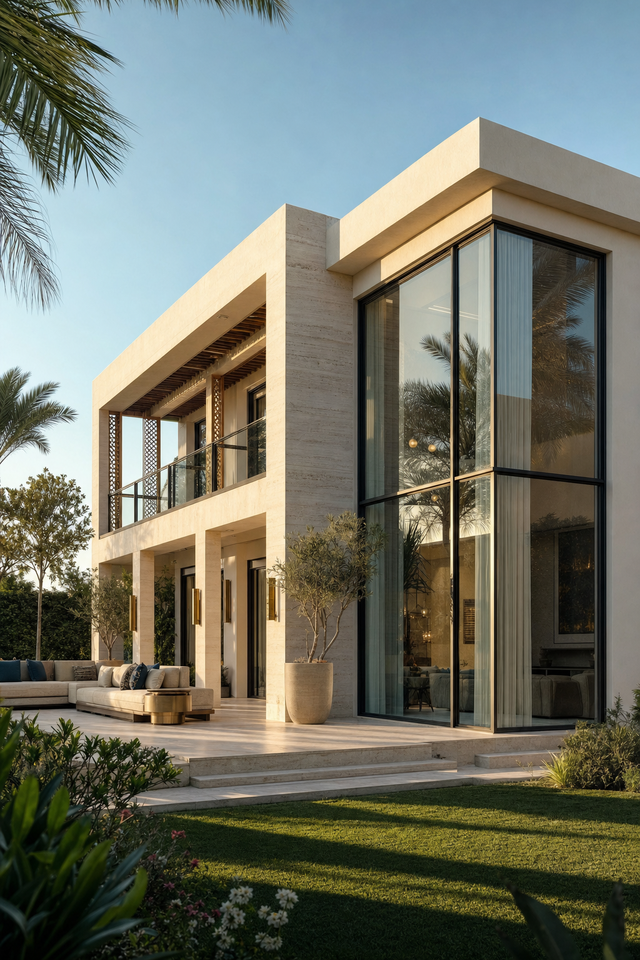
Renovation of a standalone villa: layout, services, wet areas, joinery and finishes, and structural change where capability and approvals allow.
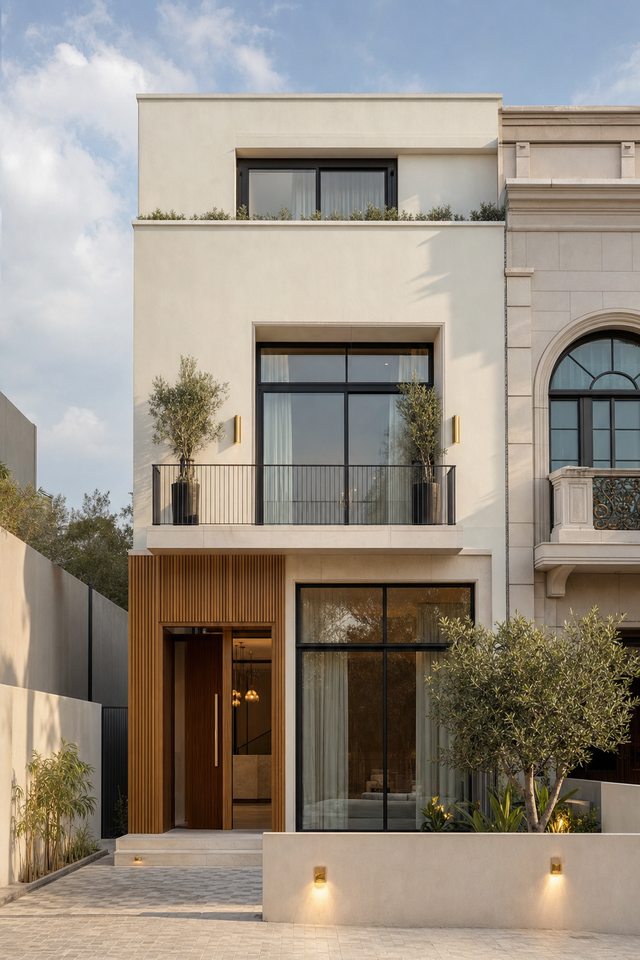
Renovation inside a townhouse, where a shared structure, community rules and constrained access decide the programme.
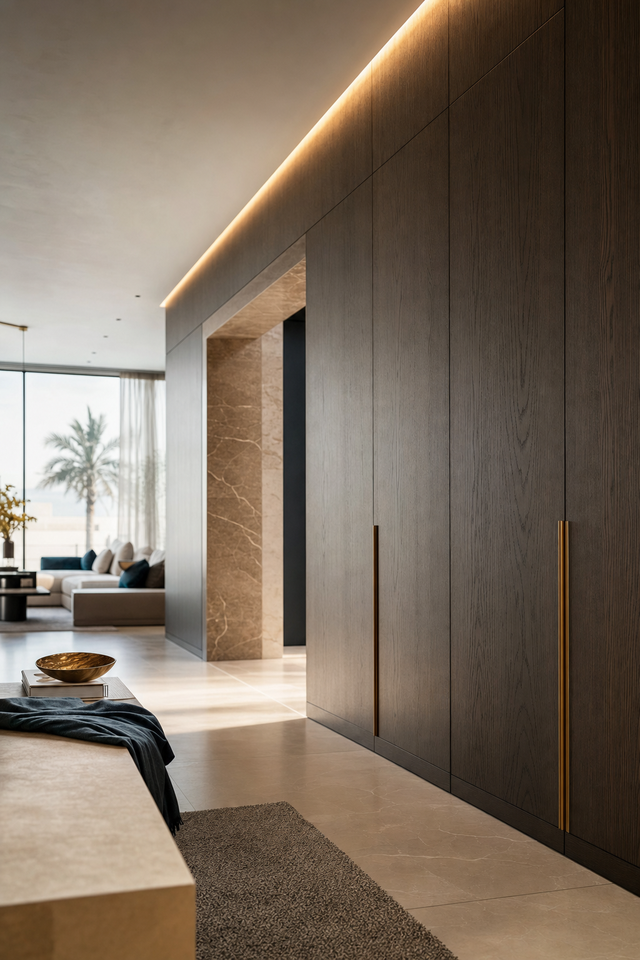
Interior fit-out to a defined specification: partitions and ceilings, joinery, flooring, services coordination and finishing.
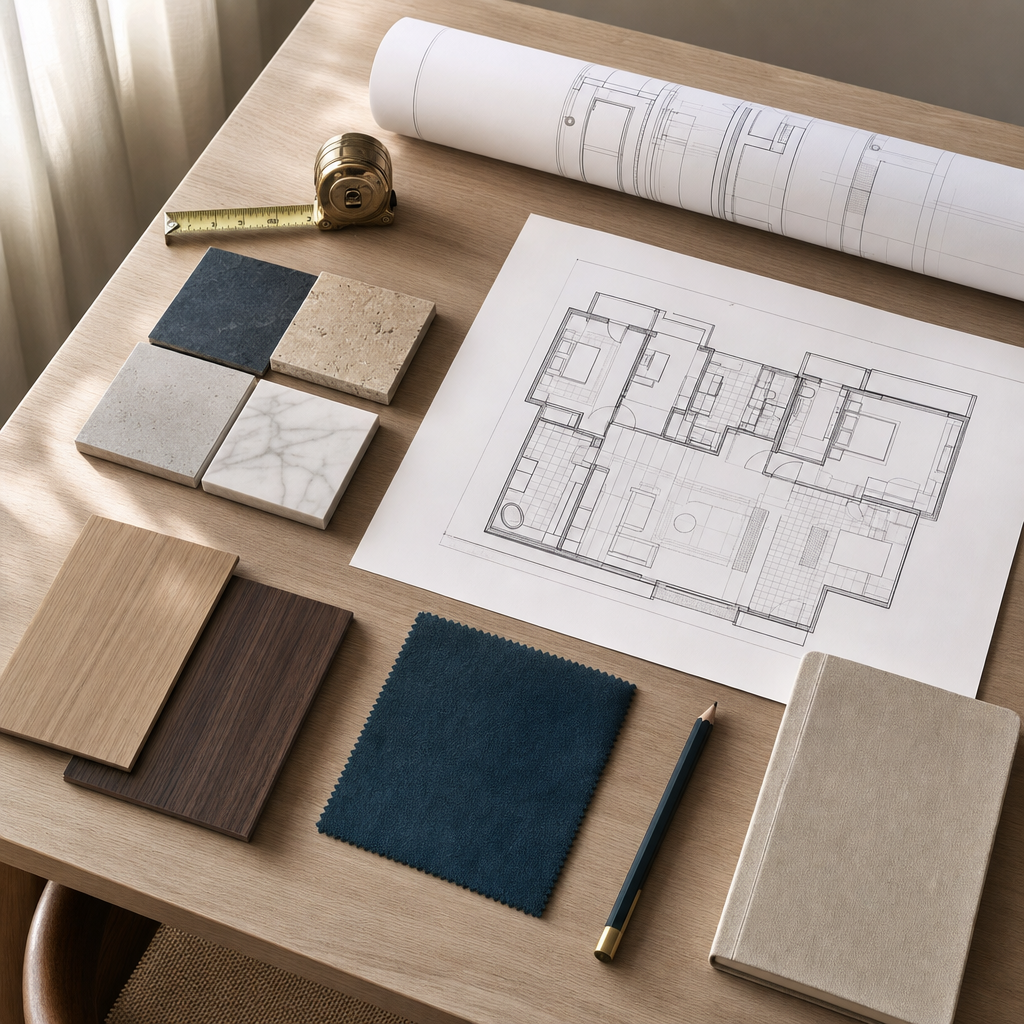
Gallery
Three dated evidence slots and one review slot are published in full view, each stating exactly what it is waiting for.
Documented controls
This is a one-column record of documented controls. It is not a comparison with anybody else, and it contains no rating, award, count, partner mark or press mark.
A physical survey and a written statement of condition, constraints and the work areas the project addresses.
Scope broken into measured items with quantities and rates, so a total is traceable to the work it pays for.
What the pricing takes for granted about access, existing services, substrates, working hours and anything unverified.
What the price deliberately does not cover, stated plainly before you commit rather than discovered mid-project.
Items that cannot yet be measured or selected are carried as named budgets and reconciled against actual cost.
The permissions the work depends on and who must issue them, written into the plan before mobilisation.
A payment schedule tied to defined, inspectable stages rather than to the calendar.
Every variation issued in writing with its scope, cost and programme effect, and carried out only once accepted.
Work that will be permanently concealed recorded before it is closed up, so its condition stays verifiable.
A compiled record of what was built, what changed and what was inspected, handed over at the end.
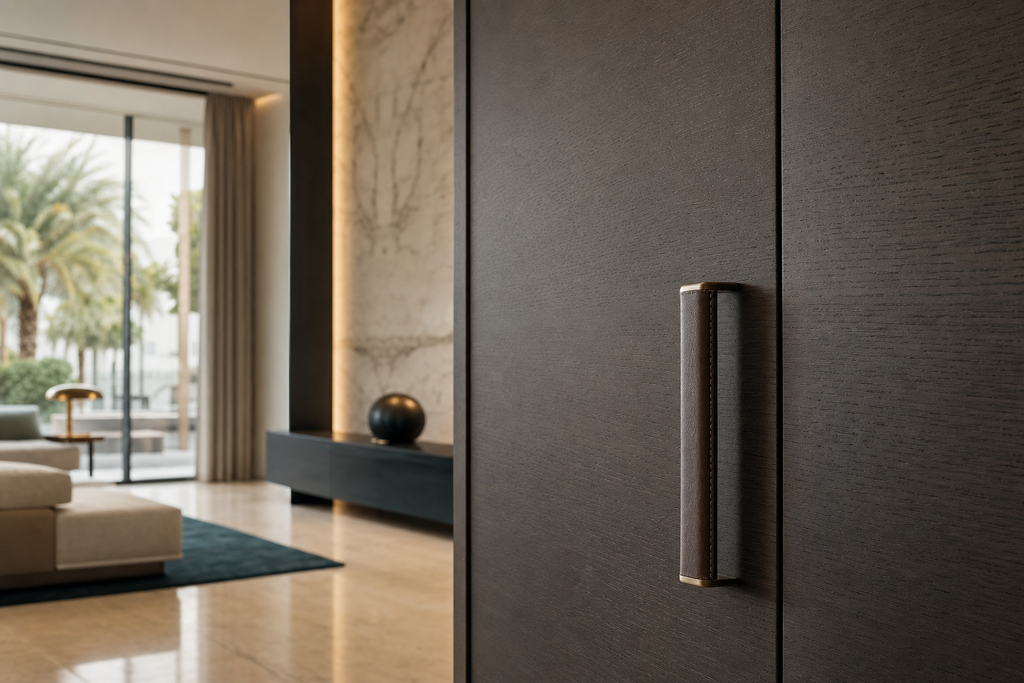
Start here
Describe the property, the community, the rooms involved and the outcome you want. That is enough to begin a review.
What happens after you write: your message is reviewed against the property type, the community and the work we take on. If it is not for us we tell you plainly. If it is, we come back with what a survey would need to establish and propose a date — and no figure is issued before that survey.
Call or WhatsApp +971 56 703 0041
Next step
Describe the property, the community, the areas involved and the outcome you want. That is enough to begin a review.
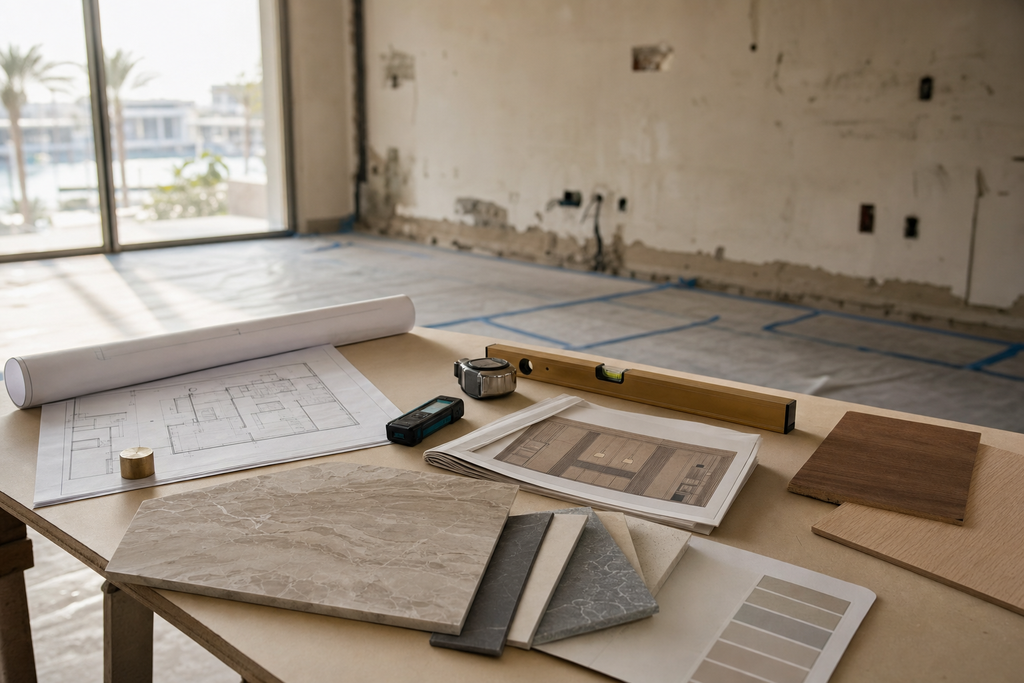
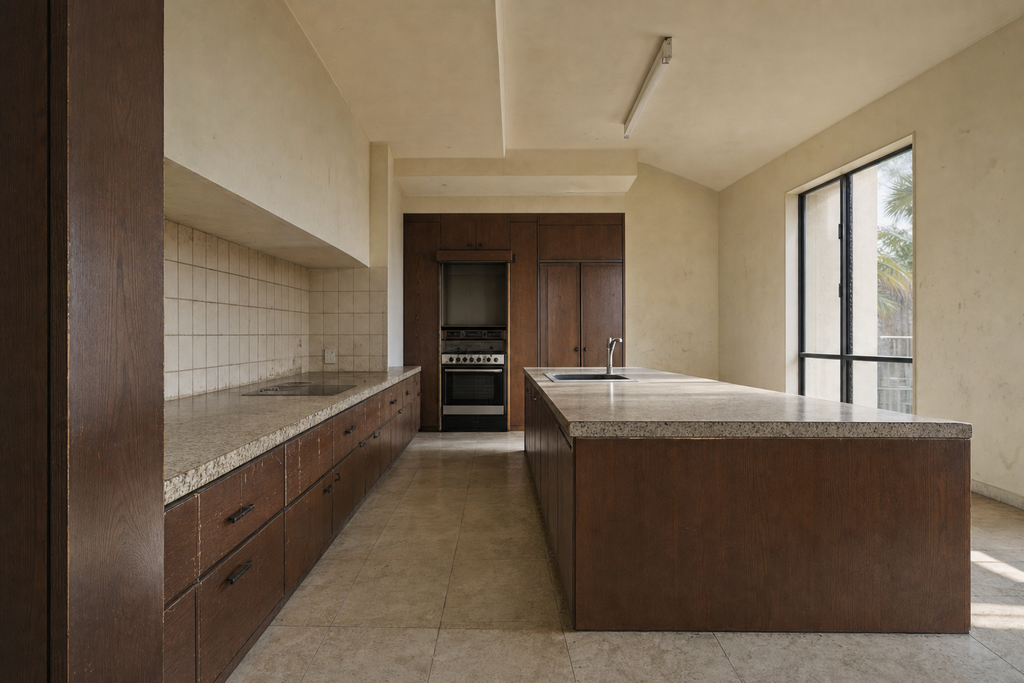
Standard of finish
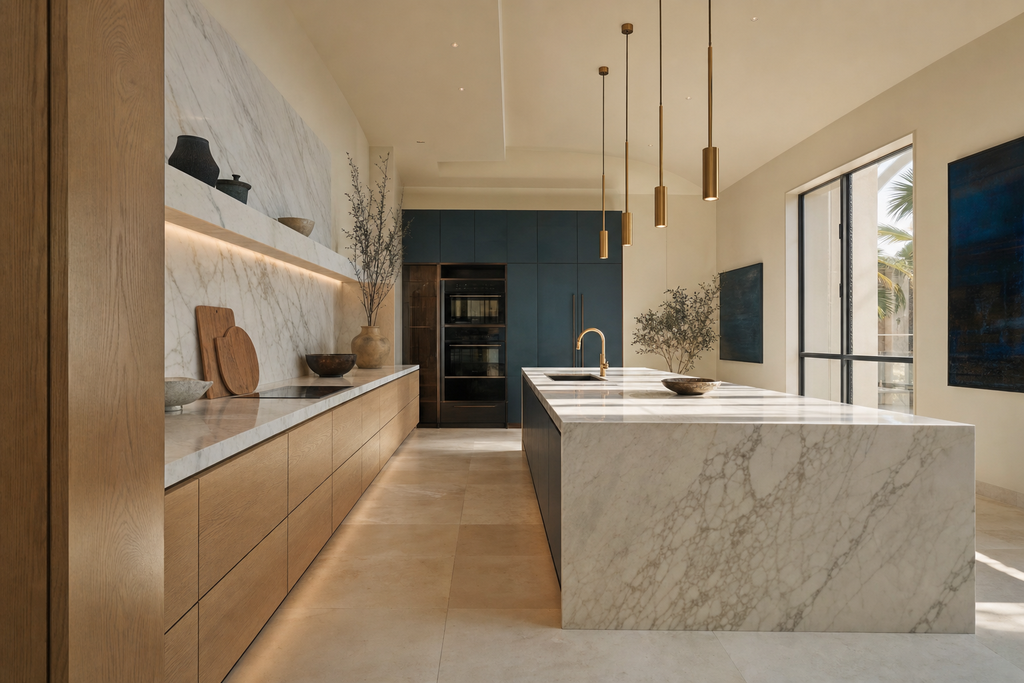
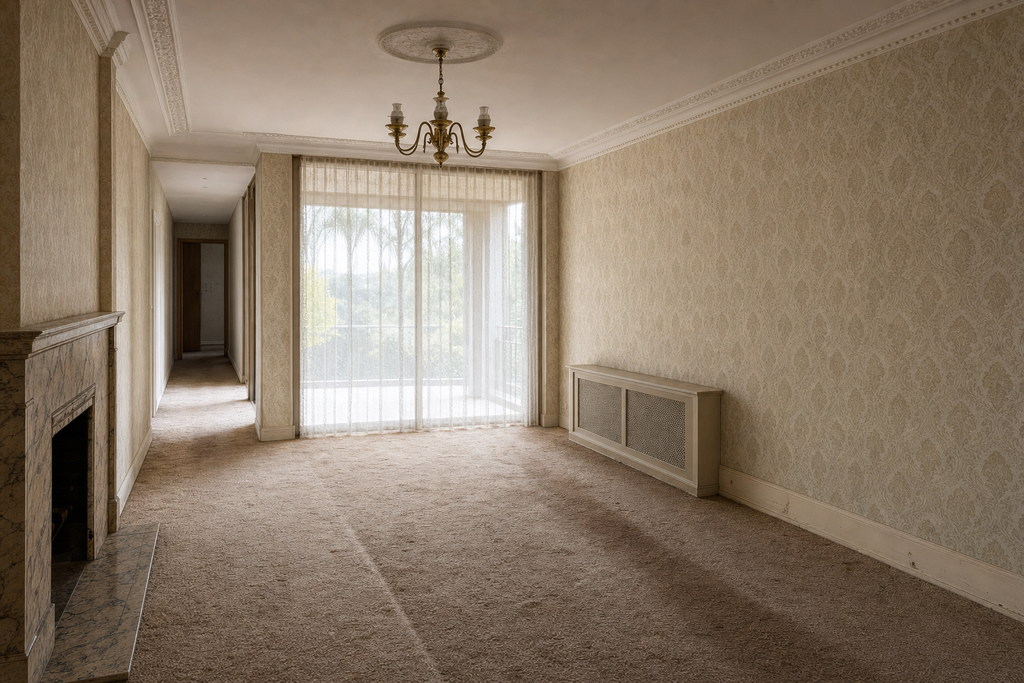
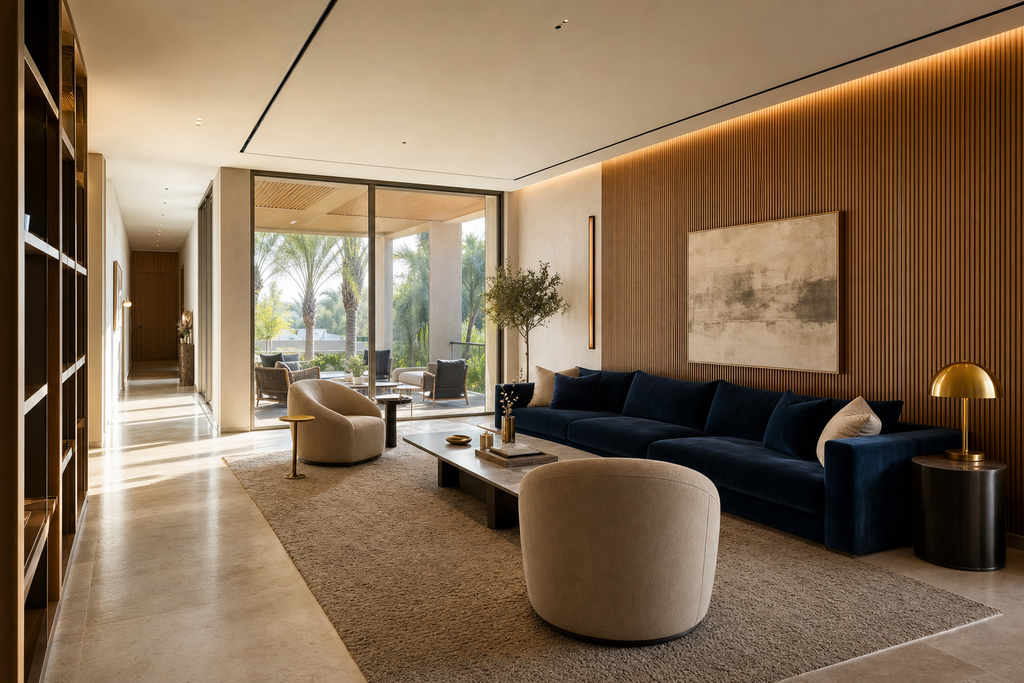
Drag the handle to move between a dated existing condition and the finished standard we build to.
Opens a WhatsApp chat with Rawdha Alaqsa on +971 56 703 0041 in a new tab.
Scope review
Call or WhatsApp +971 56 703 0041