Services

Renovation and fit-out for homes people actually live in

You are trying to work out which of these is your job, and whether the contractor in front of you actually does that kind of work or is just saying yes.

We work on villas and townhouses owned and occupied by the people who commission the work. That single choice shapes how we survey, how we phase around a family, how we protect the parts of the house nobody is touching, and how we price.

What this page covers
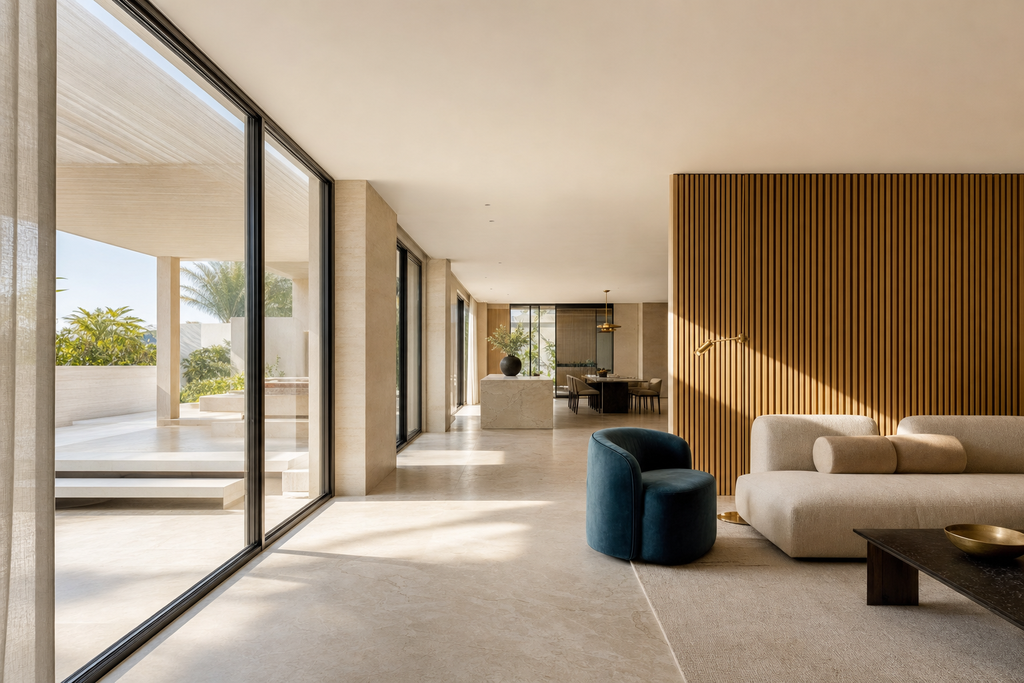
Open-plan villa living space running to full-height glazing onto a shaded terrace.

How we work

  • Dubai villas and townhouses onlyWe work on villas and townhouses owned and occupied by the people who commission the work.
  • Written scope before priceThe existing condition, the requested work, and what is deliberately included and excluded — written down before a figure is attached to any of it.
  • Exclusions stated in writingWhat the price deliberately does not cover, visible before you commit rather than after.
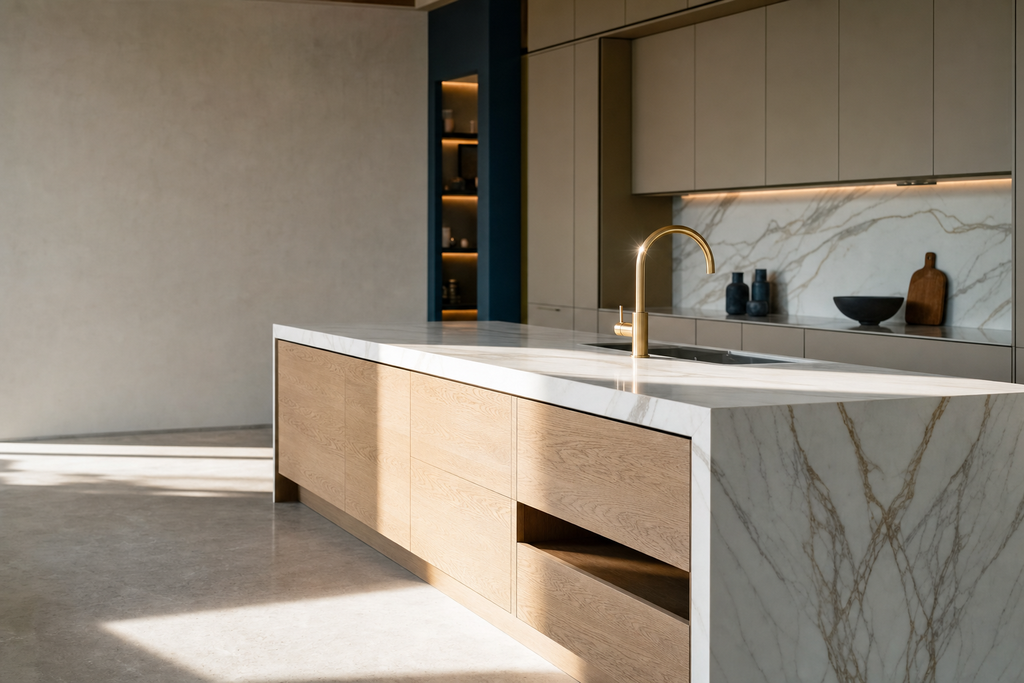
Renovated kitchen with veined marble island, pale oak fronts and brass mixer tap.

Three routes

Who each service is for

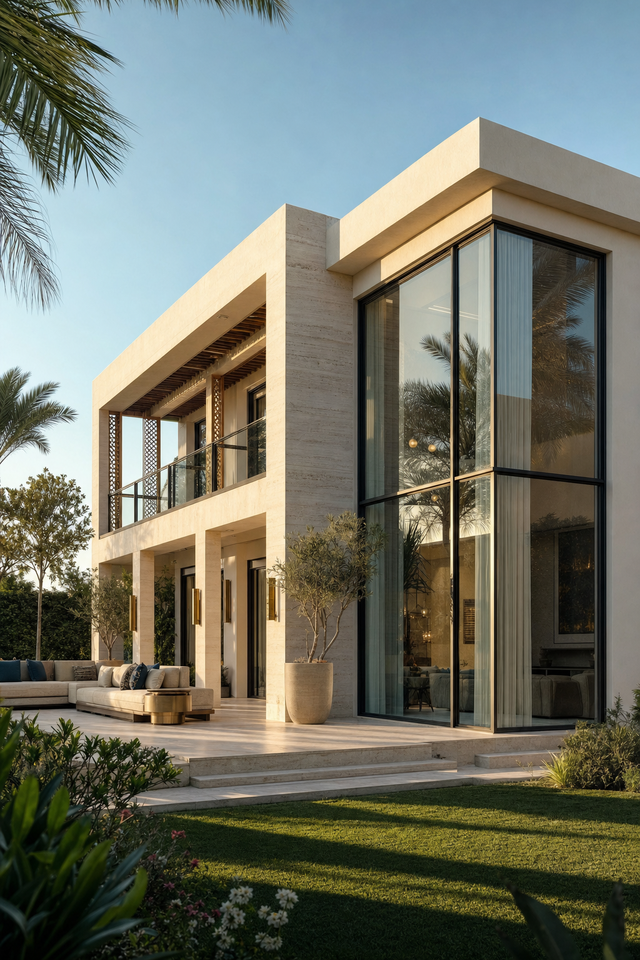
Detached villa elevation with stone banding, double-height glazed corner and stone terrace
01

Villa renovation

Renovation of a standalone villa: layout, services, wet areas, joinery and finishes, and structural change where capability and approvals allow.
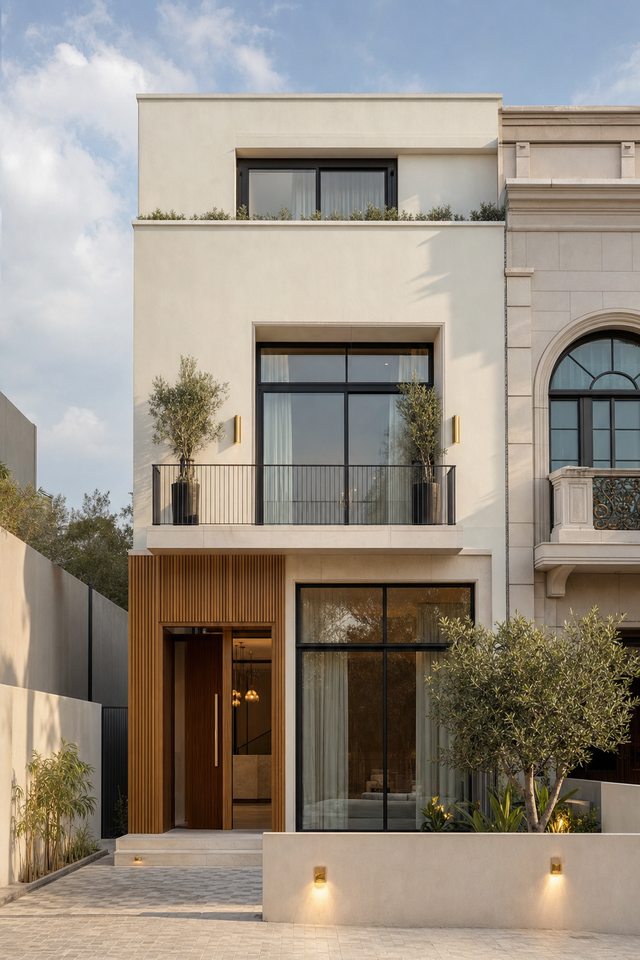
Attached townhouse frontage with timber-slatted entrance bay and the shared party-wall condition at the frame edge
02

Townhouse renovation

Renovation inside a townhouse, where a shared structure, community rules and constrained access decide the programme.
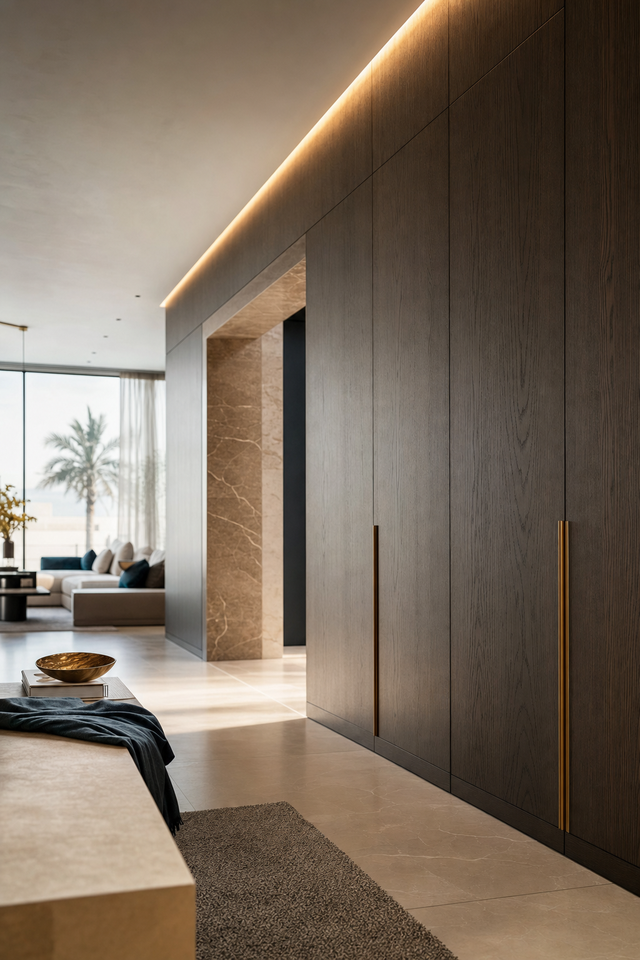
Interior fit-out with full-height smoked oak joinery, shadow-gap ceiling detail and stone flooring
03

Residential interior fit-out

Interior fit-out to a defined specification: partitions and ceilings, joinery, flooring, services coordination and finishing.
Villa renovation
For an owner-occupier of a standalone villa who has room to change the layout and therefore needs the scope fixed before it drifts.
Townhouse renovation
For an owner-occupier in a connected property, where a shared structure, community rules and constrained access decide the programme.
Residential interior fit-out
For an owner whose design decisions are made and who now needs dimensions, tolerances, interfaces and sequence written down before installation.
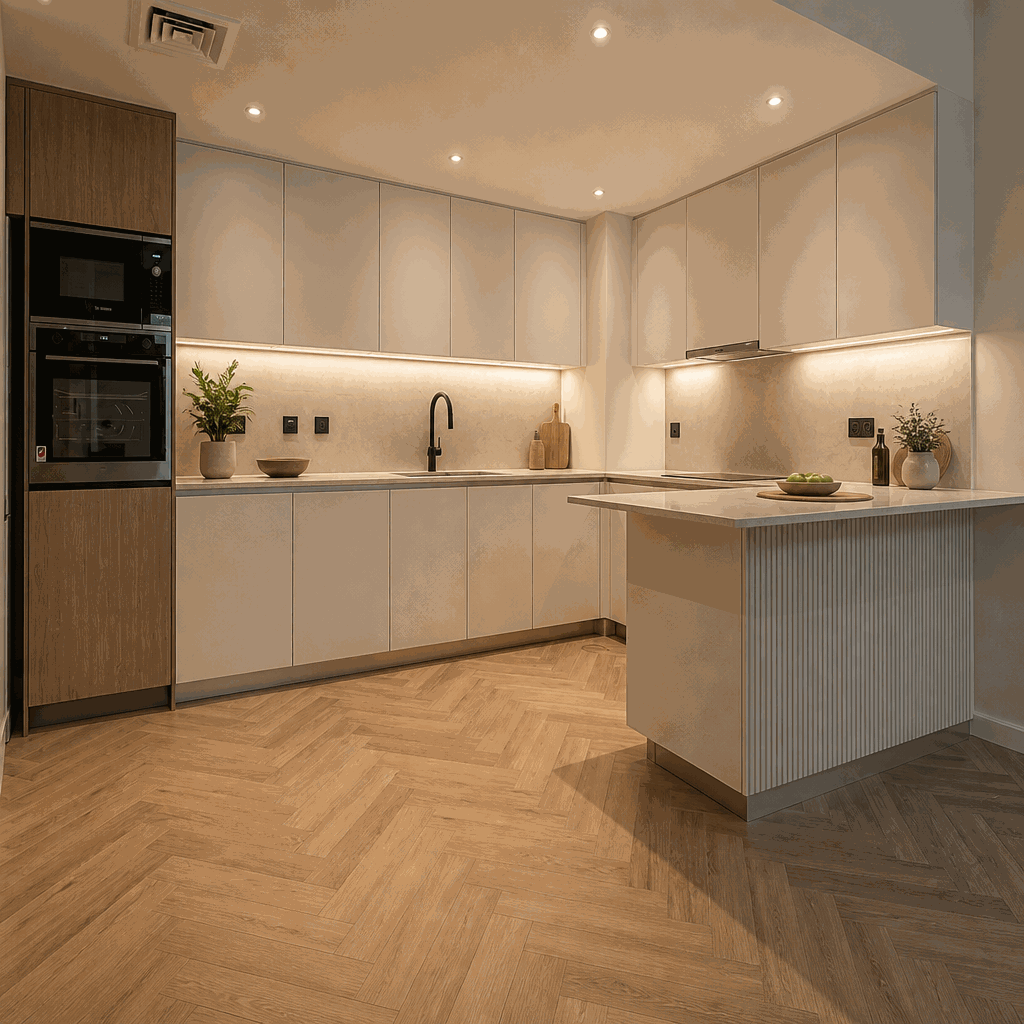
Cream handleless kitchen with peninsula, under-cabinet lighting, herringbone floor.

Scope boundary

Three different problems, not three price tiers

Scope is set per property. The list below is the range each service works within, never a fixed inclusion list.
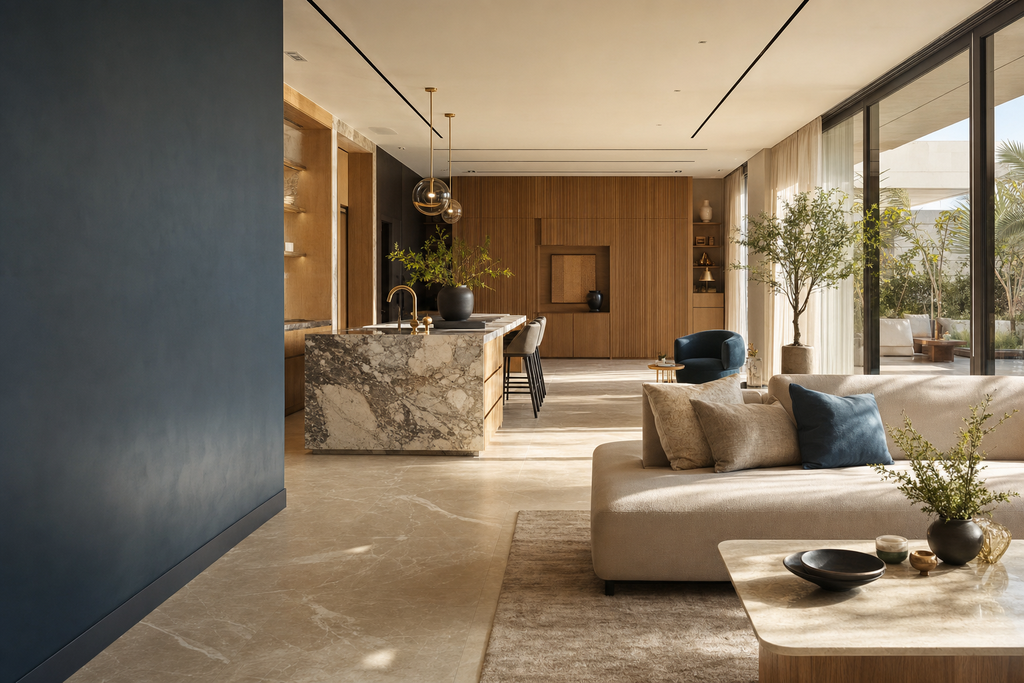
Renovated villa ground floor showing living area, marble kitchen island and fluted timber joinery in one continuous space

Included What is covered

  • Focused upgrades. One defined part of the home taken to a finished standard — a kitchen, a bathroom set, a reconfigured room.
  • Coordinated multi-area work. Several connected areas renovated together so finishes, joinery and services read as one project.
  • Whole-home modernization. The majority of the property addressed in one programme, with services renewal and a consistent specification.
  • Major transformation. Substantial change to layout, services and finishes, where sequencing and approvals shape the programme as much as the finish schedule.
  • Selective complex or structural work. Accepted only where the work suits our capability and the required approvals can be obtained.
  • Outdoor and carport work as an addition to a renovation already in scope, rather than as a standalone offer.

Not included What is deliberately out

  • Offices and commercial or B2B fit-out
  • Apartments
  • Investor flips and resale-turnaround work
  • Annual maintenance contracts
  • Handyman and small-repair work

Outside our published scope

If your project sits outside this list, contacting us costs you nothing but is unlikely to lead anywhere.

Budget guide

What projects typically cost

Five typical project sizes, with the budget range each one usually falls in. Find the one closest to what you have in mind, then we price your own scope item by item.

  1. 01

    Focused Upgrade

    AED 50,000 – 100,000

    A defined part of the home taken to a finished standard, with the surrounding house protected and left in use.

  2. 02

    Family Refresh

    AED 100,000 – 250,000

    Several connected areas renovated together, coordinated so the result reads as one house rather than a sequence of separate jobs.

  3. 03

    Whole-Home Modernization

    AED 250,000 – 500,000

    The majority of the home addressed in one programme, usually including services renewal, joinery throughout and one consistent finish specification.

  4. 04

    Full Transformation

    AED 500,000 – 1,000,000

    Substantial reworking of layout, services and finishes. At this size the approval path and the construction sequence drive the programme.

  5. 05

    Estate / Structural Transformation

    AED 1,000,000+

    Large or structurally complex projects, subject to capability and approvals. Accepted only where the work suits our capability and the necessary permissions can be obtained.
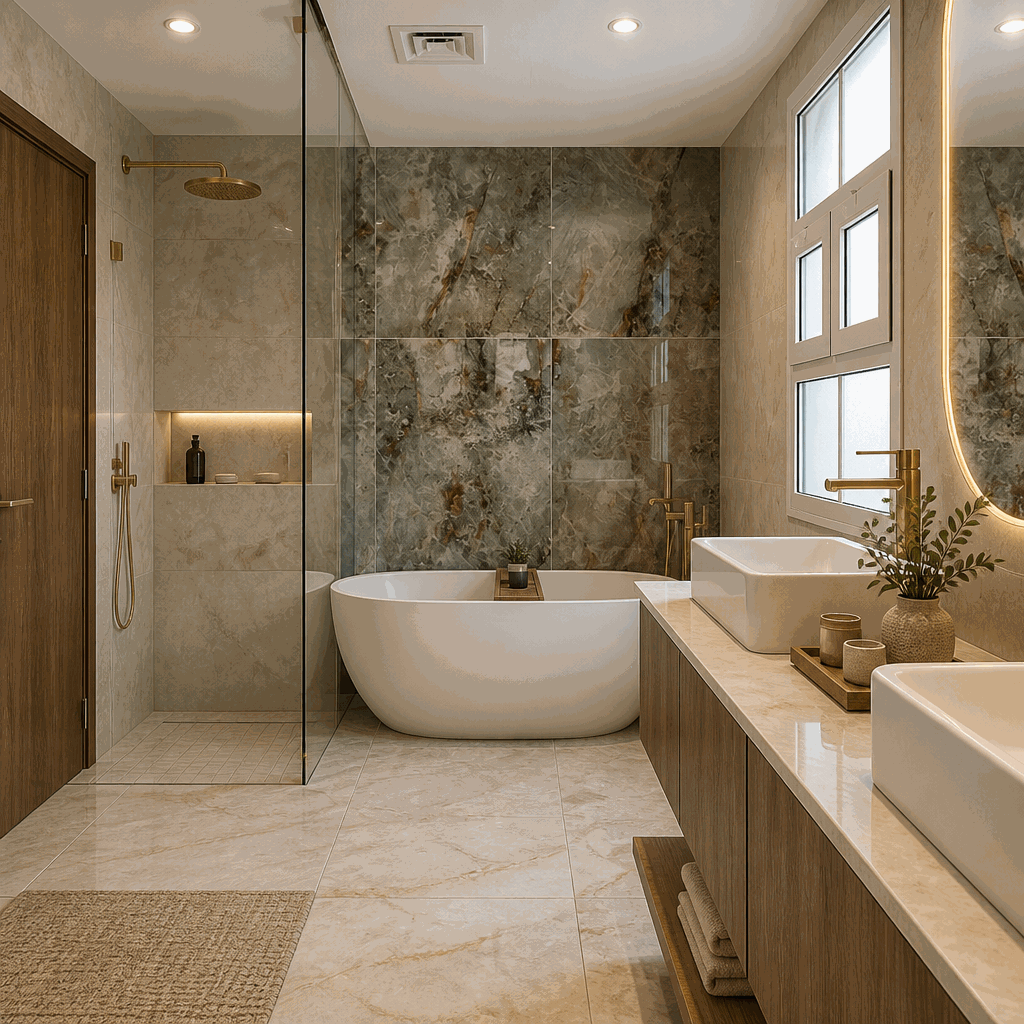
Freestanding tub, walk-in shower, marble feature wall and twin countertop basins.

Before you write

Eligibility and review

Minimum inquiry
Inquiry eligibility begins at AED 10,000.
AED 10,000 – 50,000
Considered at our discretion. This range is not a sixth formal band and is not part of the published band structure.
Every inquiry
Reviewed by our manager and may be declined. Meeting the minimum is not acceptance.
Prices
No figure on this website is a quotation or an offer. A price exists only once it is issued to you in writing.
Planning fees
There is no published fee schedule for pre-construction work. Commercial fees are decided case by case and confirmed in writing before anything is agreed.
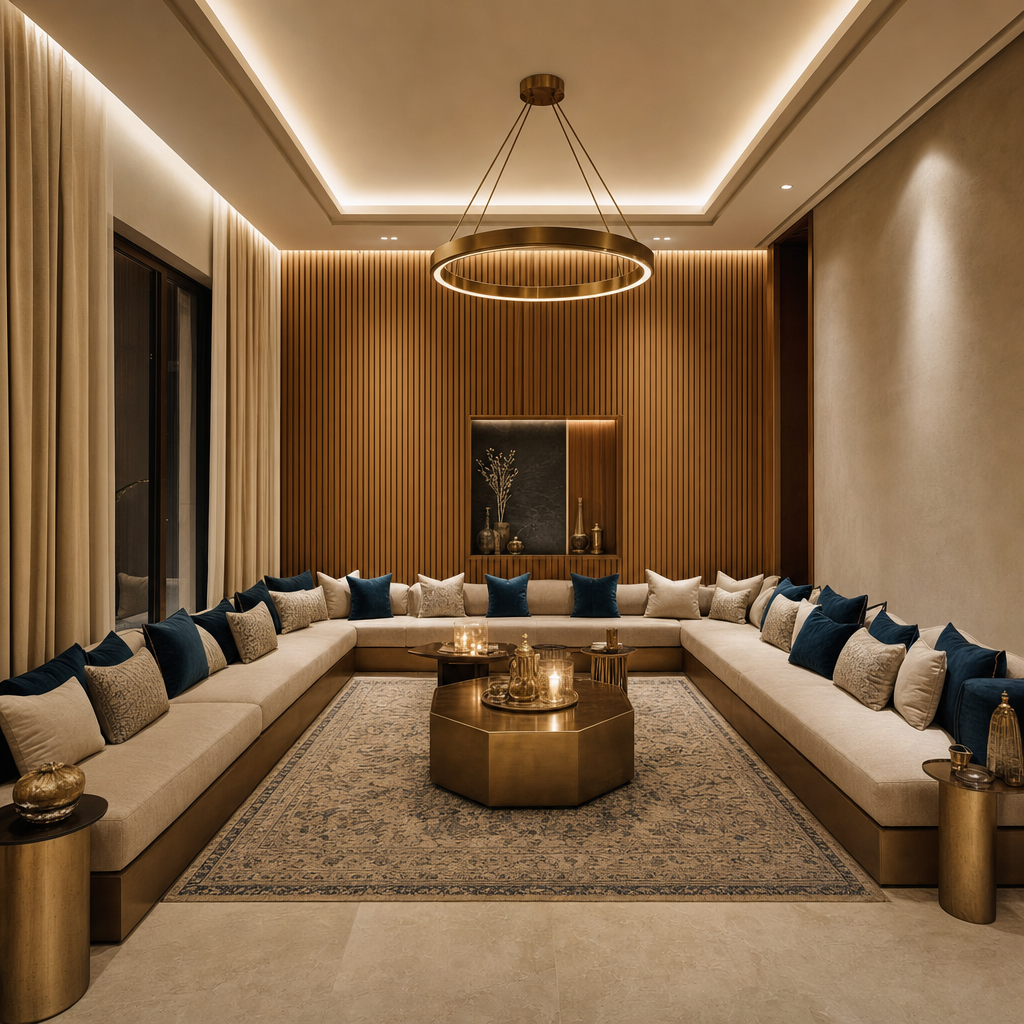
Majlis sitting room with low bench seating, patterned rug and fluted timber feature wall.

Price basis

Why we talk about the basis, not just the number

A renovation total is only as meaningful as the assumptions underneath it. Two contractors can quote the same figure for materially different work, and the difference usually surfaces halfway through the job.

  • Measured items carry a quantity and a rate, so you can see what is counted and what each unit costs.
  • Allowances are named where a selection has not been made yet, and reconciled against the actual chosen item.
  • Provisional sums cover work whose extent cannot be established until something is opened up. They are stated as provisional, not buried in a total.
  • Assumptions record what the price takes for granted: access, existing service capacity, substrate condition, working hours and anything a survey could not confirm.
  • Exclusions record what the price deliberately does not cover, so the gap is visible before you commit.

When a condition turns out to differ from a written assumption, that is a change — and a change goes through the written variation route with its cost and time effect stated before the work happens.
Common questions about basis, allowances and approvals →

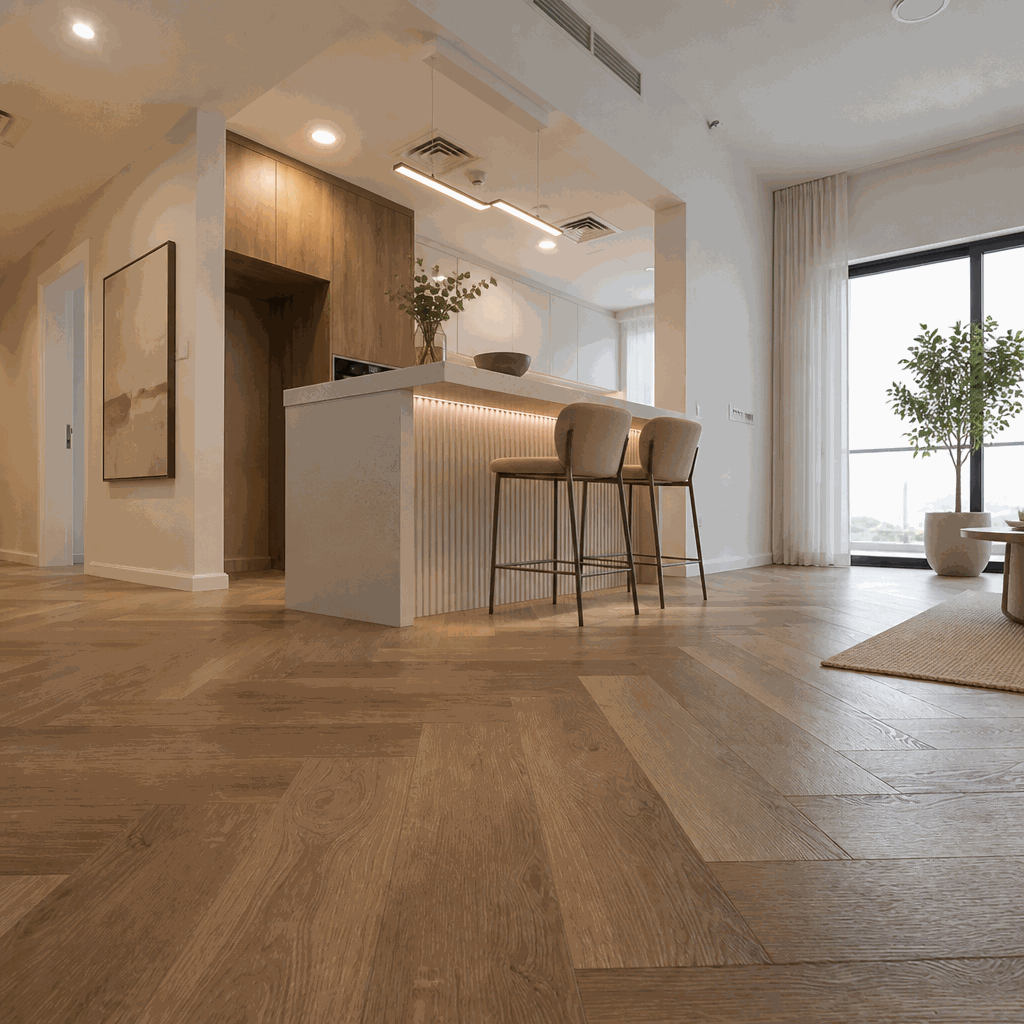
Herringbone wood flooring across open-plan room with breakfast bar and stools.

Approvals

Approvals vary by property and by work

We identify the applicable path during planning and write it into the programme, including who must issue each permission and which work items cannot start without it. We do not claim a permission will be granted, we do not claim pre-existing approval status anywhere, and we do not publish a date for something outside our control.
Where approvals sit in the journey →

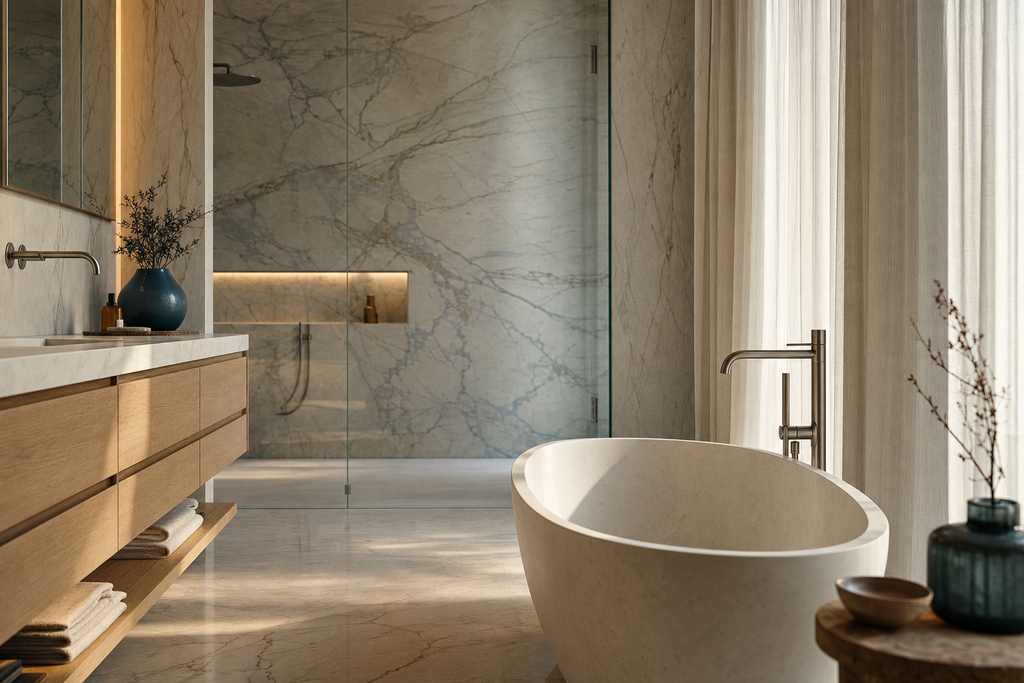
Master bathroom with veined marble wet wall, freestanding stone bath and oak vanity.

Where to go next

Areas

The ten Dubai communities we work in, and what we confirm for each property rather than assume.

Area guide →

How It Works

Discovery, Planning and Delivery, and the six stages underneath them.

How It Works →

Gallery

The record a project must complete before it is published, and the dated slots that stay pending until it does.
Gallery →

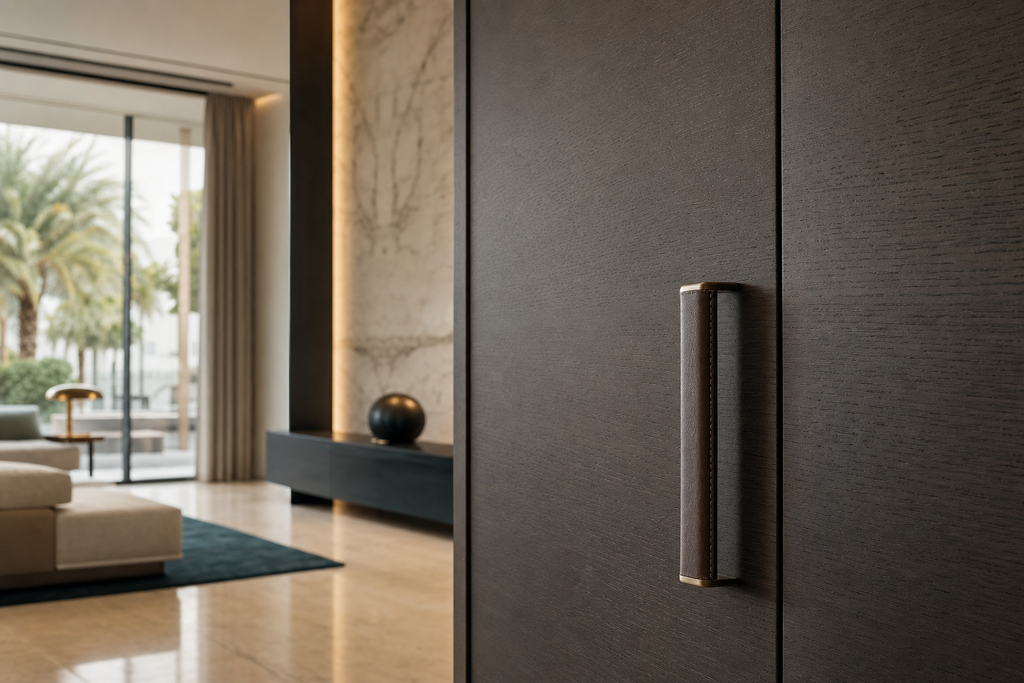
Close detail of a smoked oak cabinet edge with a fine shadow gap and leather pull.

By trade

Individual trades, each with its own page

Where an inquiry concerns one part of the home rather than the whole of it, these pages set out what the work involves, what the survey has to establish and what moves the figure.

Next step

Start a scope review

Describe the property, the community, the areas involved and the outcome you want. That is enough to begin a review.

Opens a WhatsApp chat with Rawdha Alaqsa on +971 56 703 0041 in a new tab.