Service

Villa renovation

Renovation of a standalone villa owned and occupied by the person commissioning the work: layout, services, wet areas, joinery and finishes — and, where our capability and the required approvals allow, structural change.

What happens after you write: your message is reviewed against the property type, the community and the work we take on, and you get a straight answer either way. If it is work for us, we set out what a survey would need to establish and propose a date — no figure is issued before that survey.

A villa gives you room to change things. That is exactly why villa renovations drift. The scope grows one conversation at a time, the price basis stops matching the work, and nobody can point to the document where it changed. Our answer is to fix the scope and the basis of the price in writing first, then treat every later change as a written instruction with a stated cost and time effect.
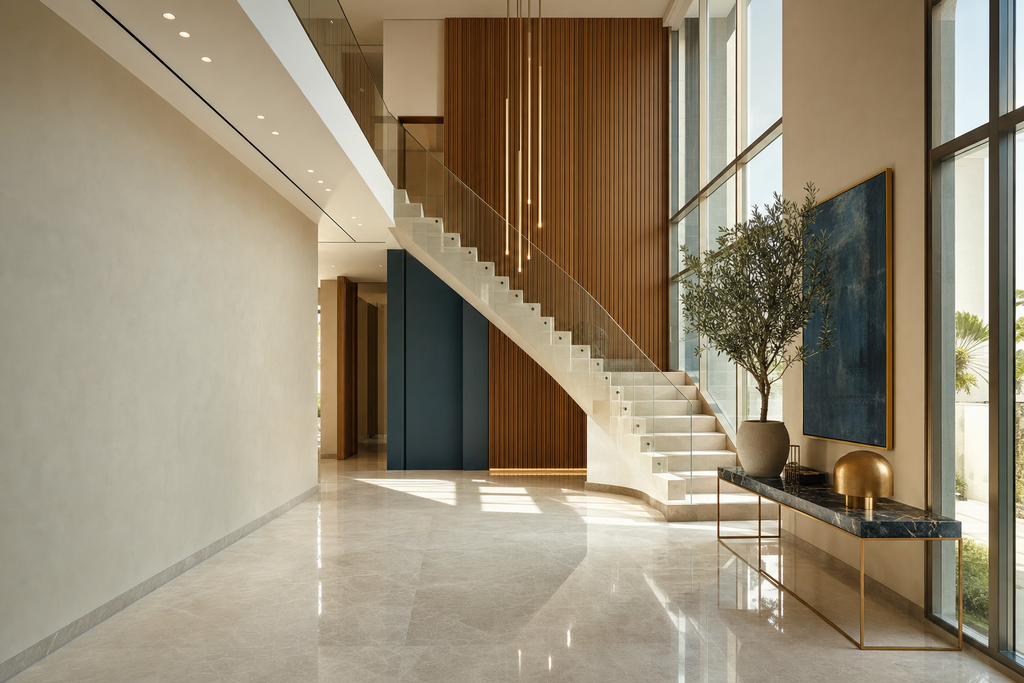
Double-height entrance hall with stone staircase, glass balustrade and linear pendant.

How we work

  • Dubai villas and townhouses onlyWe work on villas and townhouses owned and occupied by the people who commission the work.
  • Written scope before priceThe existing condition, the requested work, and what is deliberately included and excluded — written down before a figure is attached to any of it.
  • Exclusions stated in writingWhat the price deliberately does not cover, visible before you commit rather than after.
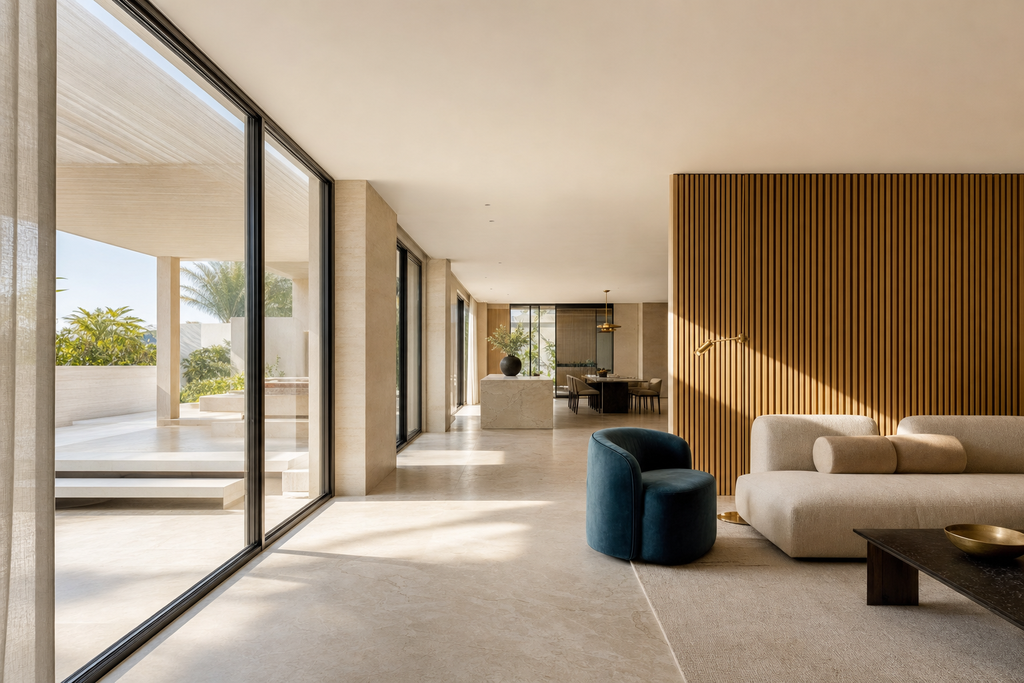
Open-plan villa living space running to full-height glazing onto a shaded terrace.

Scope

What villa renovation covers

Scope is set per property. This is the range the service works within, not a fixed inclusion list.
  • Layout and internal reconfiguration — non-structural partitions, openings, and reworking how rooms connect.
  • Wet areas — bathrooms, powder rooms, kitchens and laundry, including waterproofing, falls, drainage and the finishes above them.
  • Services — electrical, plumbing, drainage and cooling distribution renewed or extended to suit the new layout and load.
  • Joinery — kitchens, wardrobes, vanities, storage and built-in furniture designed to the reworked plan.
  • Finishes — floors, walls, ceilings, doors, ironmongery, painting and decorative works to a written specification.
  • Structural work — beams, slabs, openings in load-bearing elements and extensions, accepted only where the work suits our capability and the required permissions can be obtained.
  • Outdoor and carport works where they form part of a villa renovation already in scope.
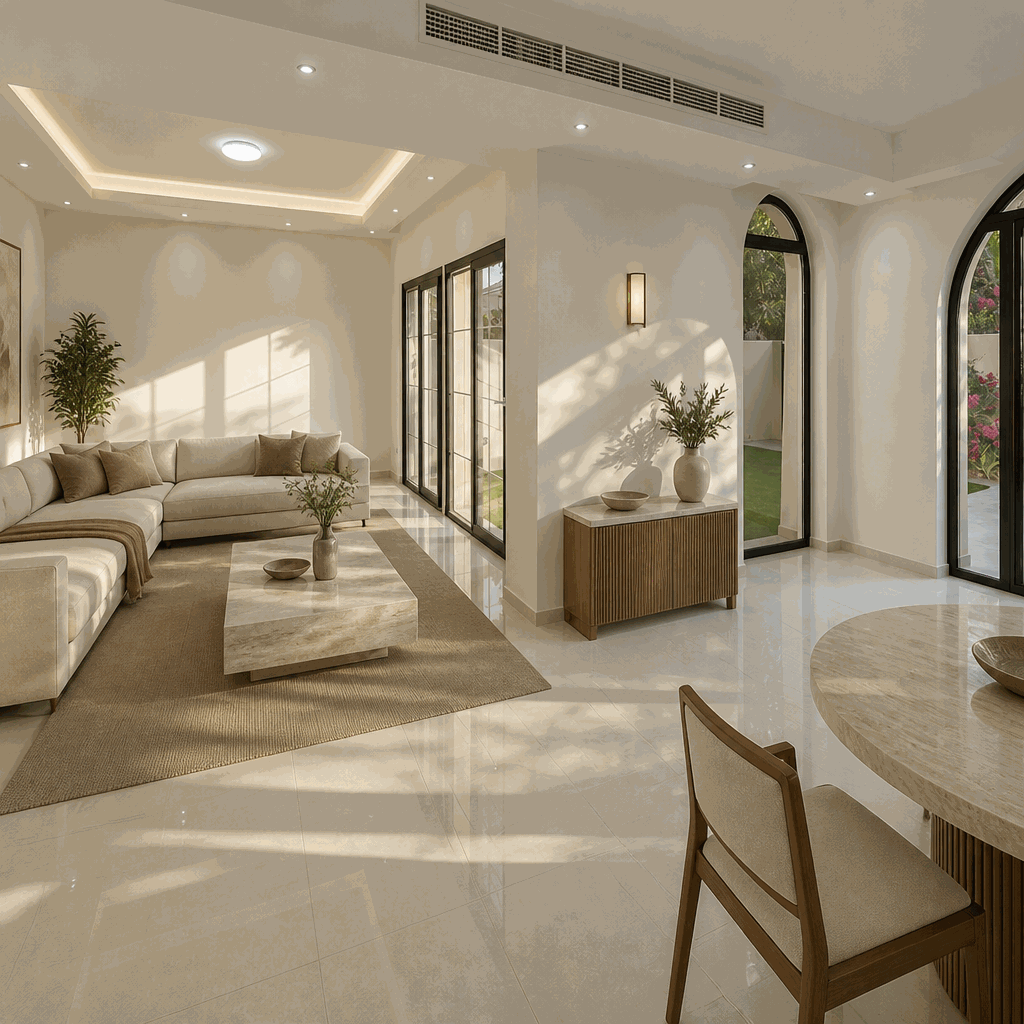
Bright living and dining space with tiled floor and arched garden doors.

Existing condition

The survey decides the price, not the other way round

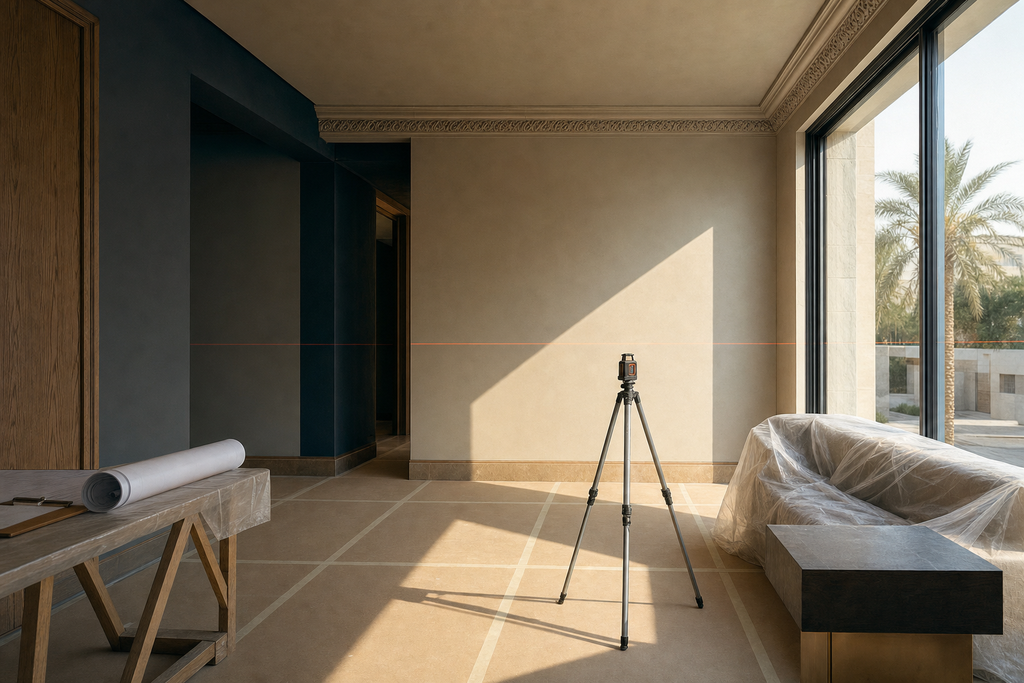
Existing villa room fully protected and wrapped with a laser level set up for survey before renovation

We do not price a villa from a floor area and a photograph. A figure produced that way is a guess dressed as a quotation, and it is the single most common source of later disputes.

  • Existing services. Incoming supply, distribution board capacity, drainage routes and falls, cooling capacity, and whether the new layout can be served without rerouting through structure.
  • Wet-area construction. How existing bathrooms and kitchens were built, what waterproofing exists, and what has to come out before anything can go back.
  • Substrates. The condition of slabs, screeds, blockwork and plaster, because a finish is only as good as the surface it is fixed to.
  • Structure. Which walls are load bearing, where beams and columns sit, and what a proposed opening would actually require.
  • Access and logistics. How materials arrive, where waste goes, where trades work, and what has to be protected or isolated.
  • Occupation. Whether the family stays in the house, which decides phasing, isolation, dust control and working hours.

What we cannot see, we write down as an assumption. What we deliberately leave out, we write down as an exclusion. What cannot be measured until something is opened up becomes a named provisional sum. Those three habits are what make a bill of quantities readable rather than decorative.

Inclusions, exclusions and cost drivers

What moves the figure

  1. Condition of what already exists

    The state of services, wet areas and substrates decides how much has to be removed before anything can be installed, and removal is rarely the cheap part.

  2. Structure

    An opening in a load-bearing element changes both the engineering and the approval path, and both change the price.

  3. Specification

    A named product and a held allowance are different commitments. Where a selection is outstanding, the allowance is stated rather than assumed.

  4. Occupation and phasing

    Working around a household costs more than working in an empty property, and that cost is priced openly rather than absorbed.
How the price basis is constructed →

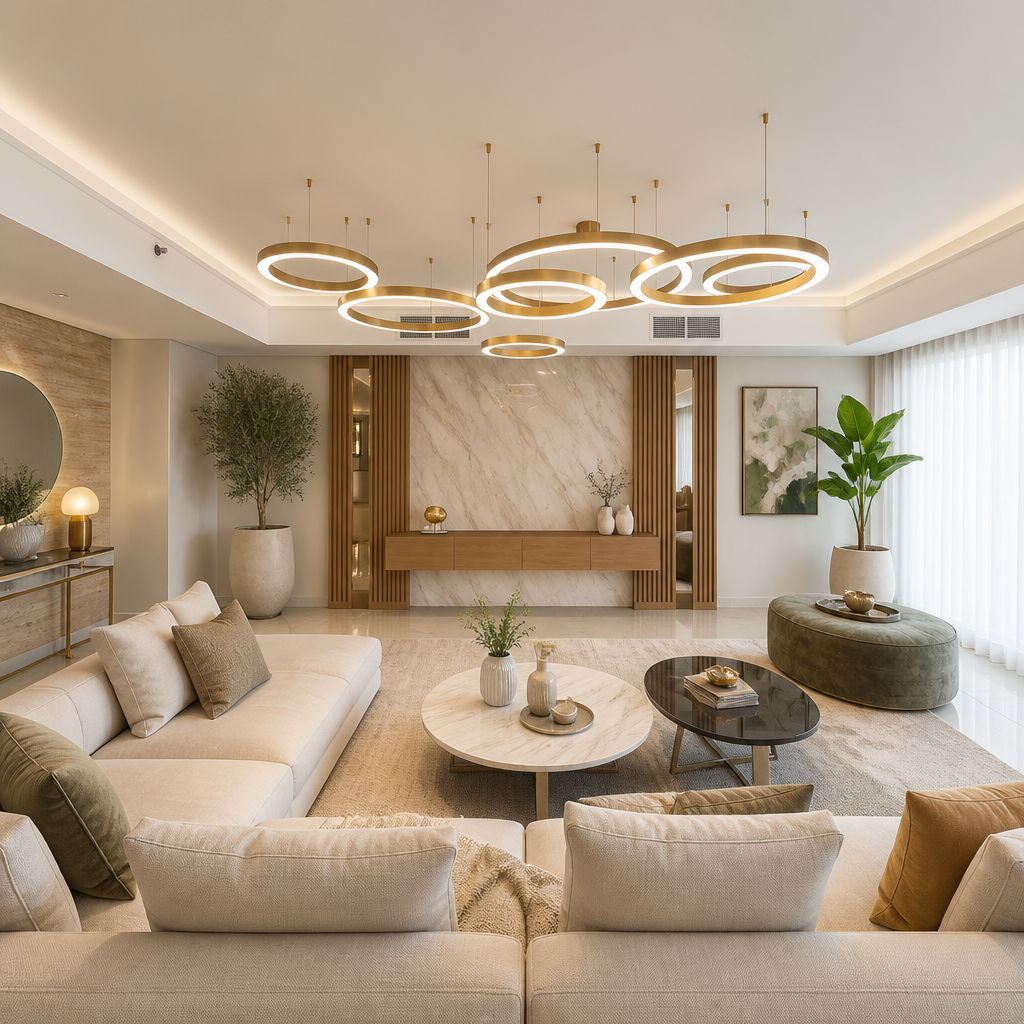
Large lounge with sectional sofas, marble feature wall, gold ring pendant lights.

In practice

Phasing for an occupied house

Owner-occupier renovation is not the same job as an empty-property fit-out, and pretending otherwise is how projects become unbearable to live through.

  • Work areas are physically separated from living areas, with protection to the routes trades use.
  • Wet areas are sequenced so the household is not left without a usable bathroom at an unplanned moment.
  • Service shutdowns for power, water or cooling are planned, notified in advance and kept to defined windows.
  • Dust, noise and waste routes are agreed at the start rather than negotiated weekly.

All of this belongs in the scope document. If phasing constraints change what the work costs, that is priced openly rather than absorbed and then recovered somewhere less visible.
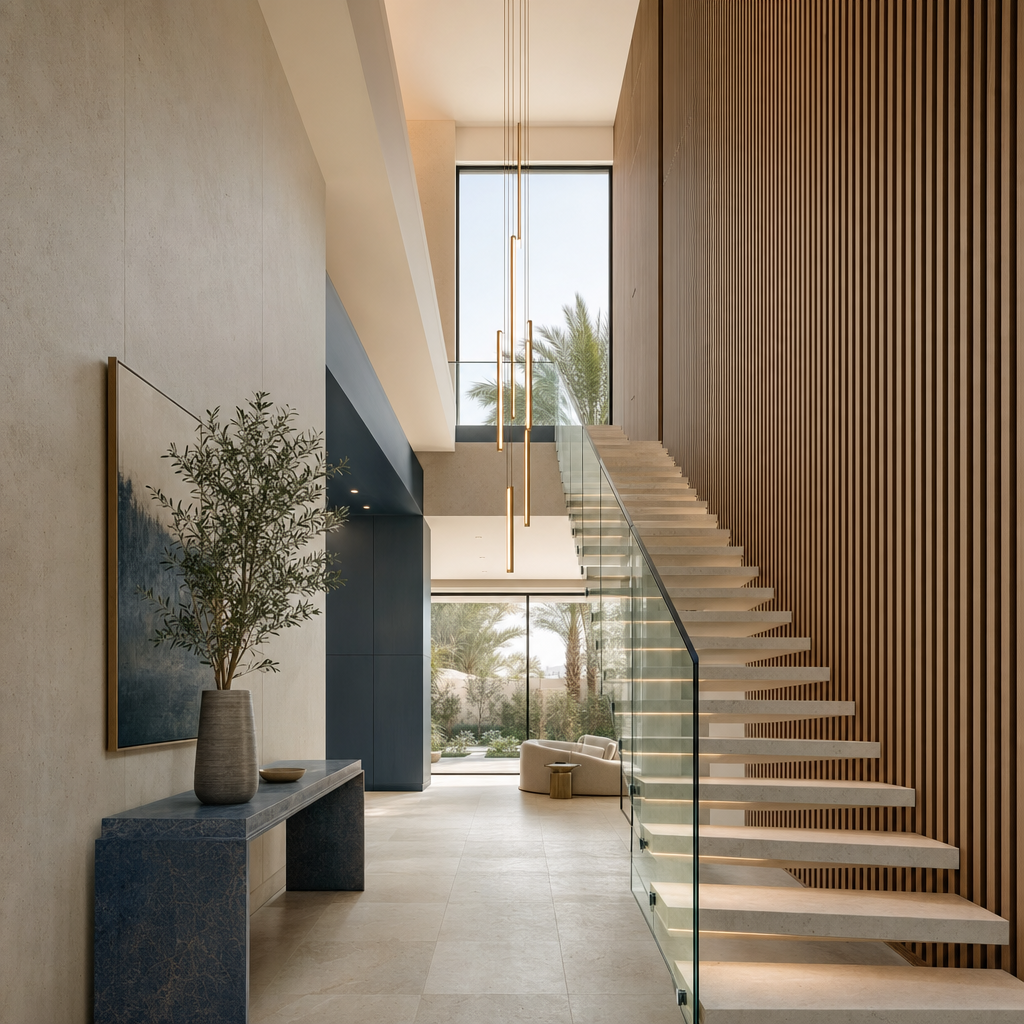
Double-height entrance hall with stone staircase, glass balustrade and linear pendant.

Bands

Which bands this work falls into

The range gives you a realistic idea of the size of project you are describing. Your own figure comes from the measured scope we agree with you.

  • Focused Upgrade, AED 50,000 – 100,000 — one defined area.
  • Family Refresh, AED 100,000 – 250,000 — several connected areas coordinated together.
  • Whole-Home Modernization, AED 250,000 – 500,000 — most of the home in one programme.
  • Full Transformation, AED 500,000 – 1,000,000 — layout, services and finishes substantially reworked.
  • Estate / Structural Transformation, AED 1,000,000+ — large or structurally complex work, subject to capability and approvals.

Inquiry eligibility begins at AED 10,000. Work between AED 10,000 and AED 50,000 is discretionary and is not a sixth formal band. Every inquiry is reviewed and may be declined.

Full band descriptions →

Worker kneeling with spirit level checking floor beside a grey sofa.

FAQs

Questions before you write

Can you price a villa renovation from photographs?

No. Photographs cannot show service capacity, waterproofing history, substrate condition or which walls are structural, and those are the facts that decide the price. A figure produced without them is a guess.

Does a villa renovation always need an approval?

It depends on the property and the exact work. Some scopes require permission from a community or master developer, an authority, or a utility provider; some do not. We identify which apply to your property during planning rather than publishing a blanket answer.

Can we stay in the villa during the works?

Frequently yes, and the phasing to make that workable is written into the scope rather than agreed week by week. It affects the sequence, the protection and the cost, so it is decided before mobilisation.

What happens if something behind a wall is not what the survey assumed?

It becomes a written change stating the scope, cost and programme effect, and it is carried out only once accepted. That is why assumptions are written down in the first place.
All homeowner questions →

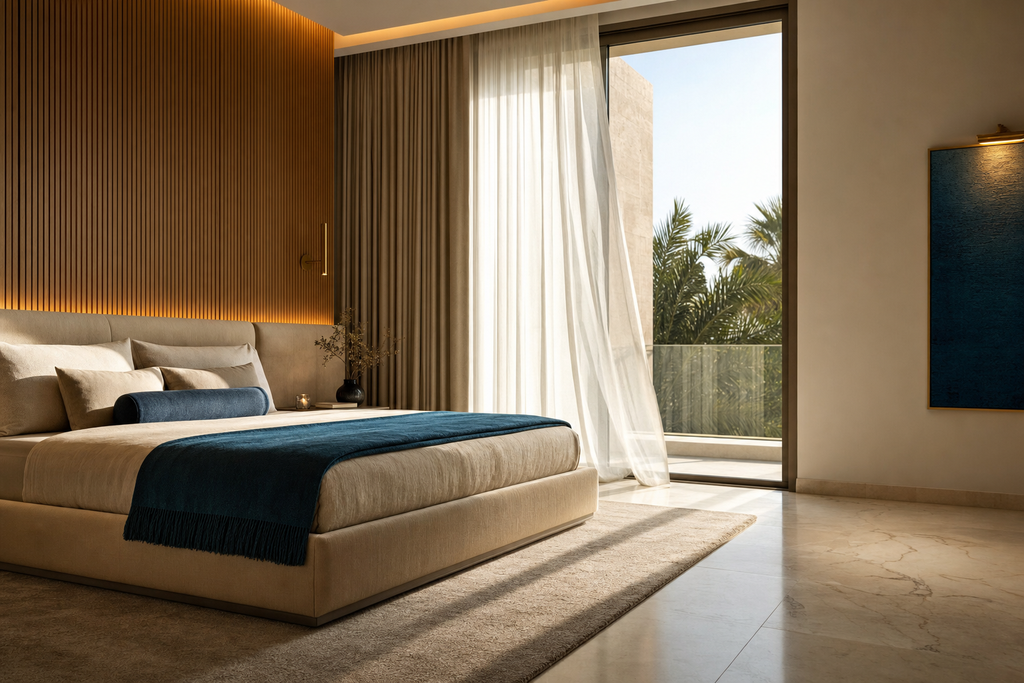
Principal bedroom with fluted timber headboard wall and full-height balcony glazing.

Evidence

Published records for this service

Evidence slot pending Reviewed 2026-08-27

No project record is published for this service yet.

A published Rawdha record has to carry the project code, the community and property type, the customer objective, the before condition and findings, the scope with inclusions and exclusions, the approvals, price drivers and changes, the hidden-work and completion record, and exact written publication permission. Until a project completes all eight, this slot stays visibly empty rather than being filled with an anonymous interior.
Read the publication standard →

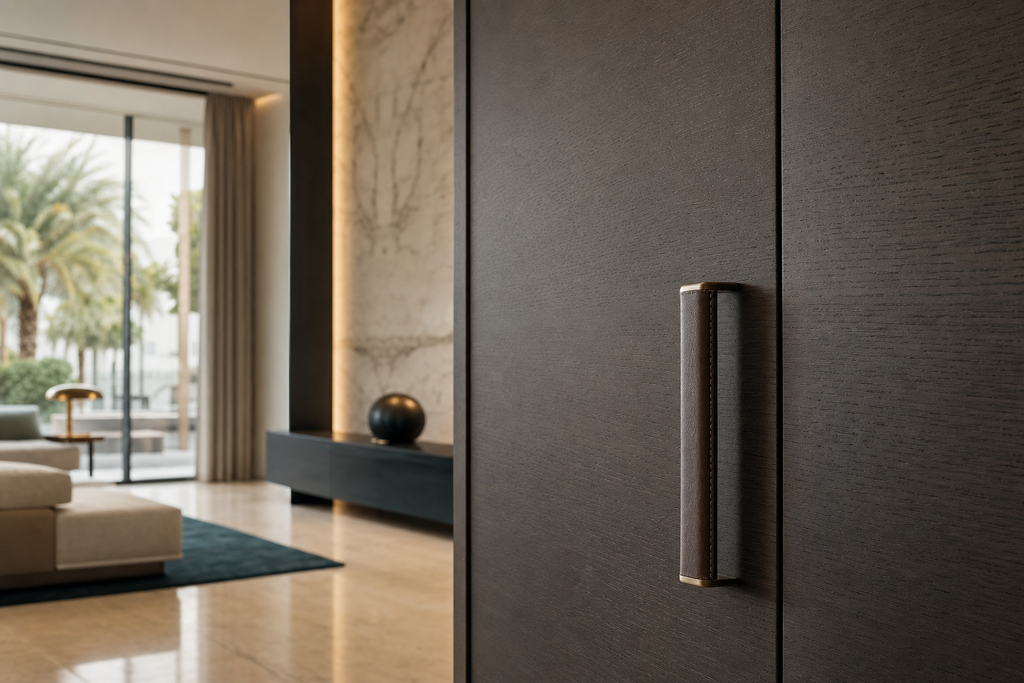
Close detail of a smoked oak cabinet edge with a fine shadow gap and leather pull.

Next

Townhouse renovation

Where shared walls, community rules and restricted access change what is possible.

Townhouse renovation →

Areas

The ten Dubai communities in which we take villa and townhouse work.

Areas →

Next step

Start a scope review

Describe the property, the community, the areas involved and the outcome you want. That is enough to begin a review.

Standard of finish

The standard of finish we work to

Drag the handle to move between a dated existing condition and the finished standard we build to.
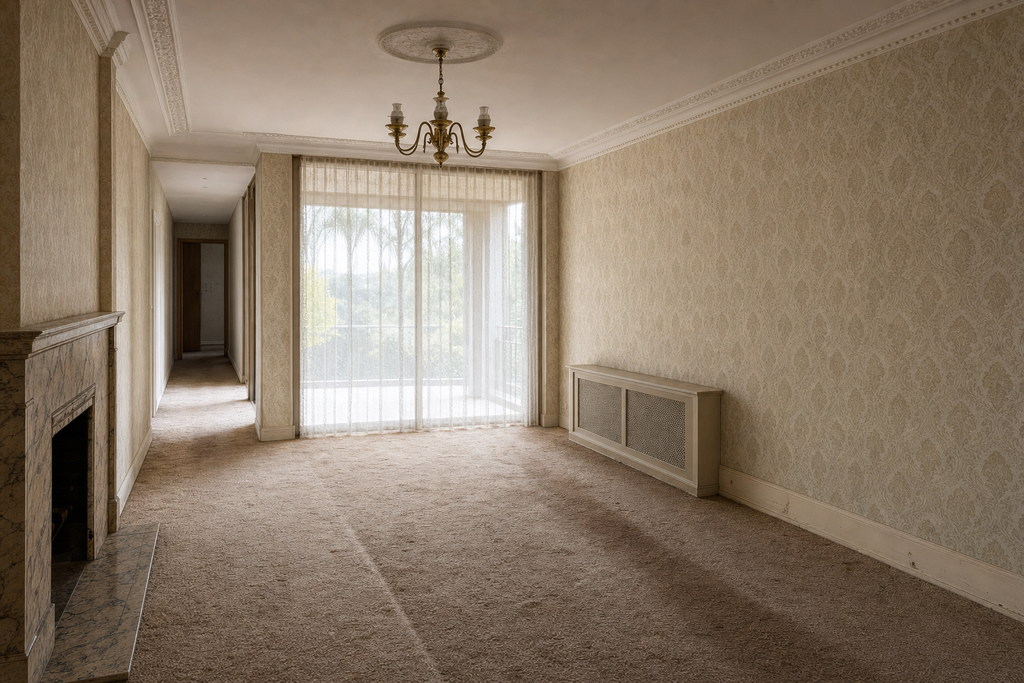
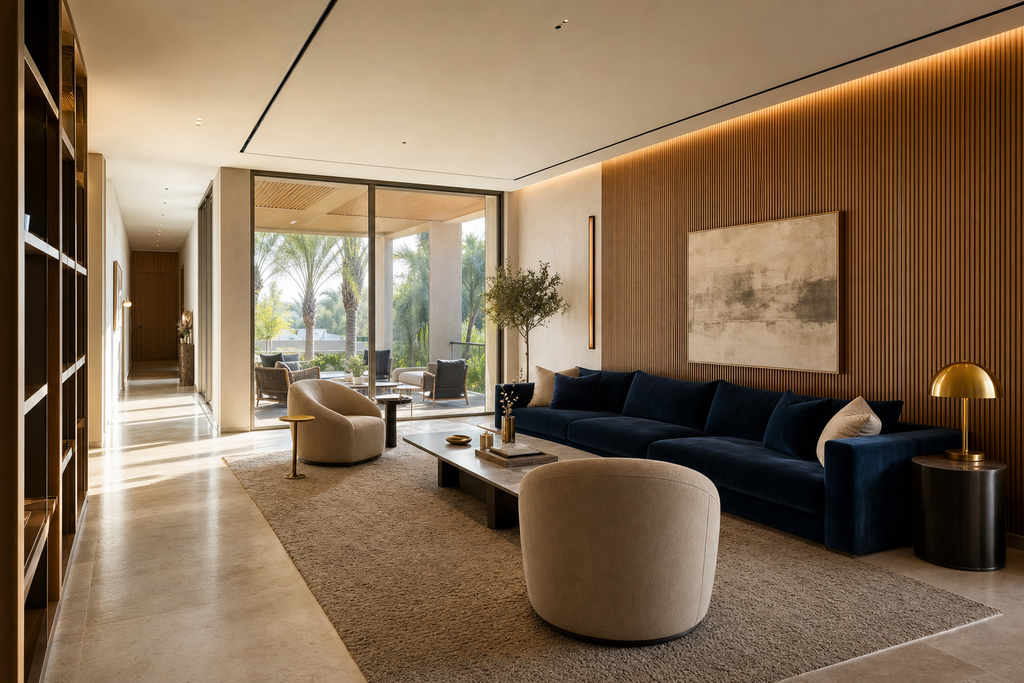
Living space — existing condition compared with the finished standard.
Existing The same living room before renovation with patterned wallpaper, ornamental cornice and worn carpet
Finished Renovated open-plan living space with fluted timber wall, full-height glazing and stone floor
Villa elevation — existing condition compared with the finished standard.
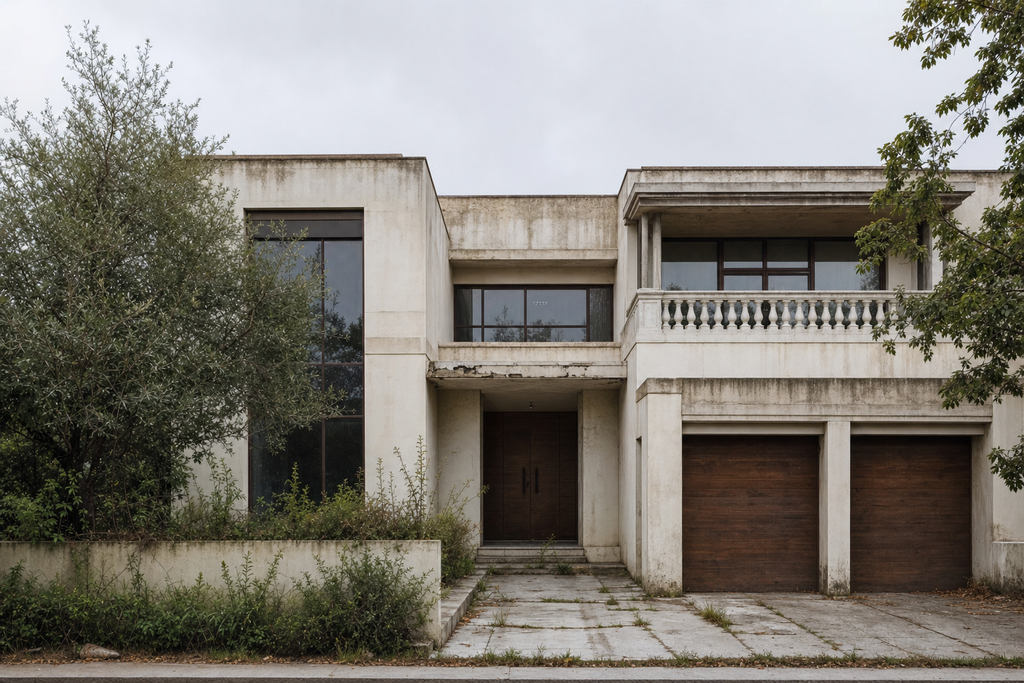
Existing The same villa before renovation with weathered patchy paint, dated window frames and a cracked driveway
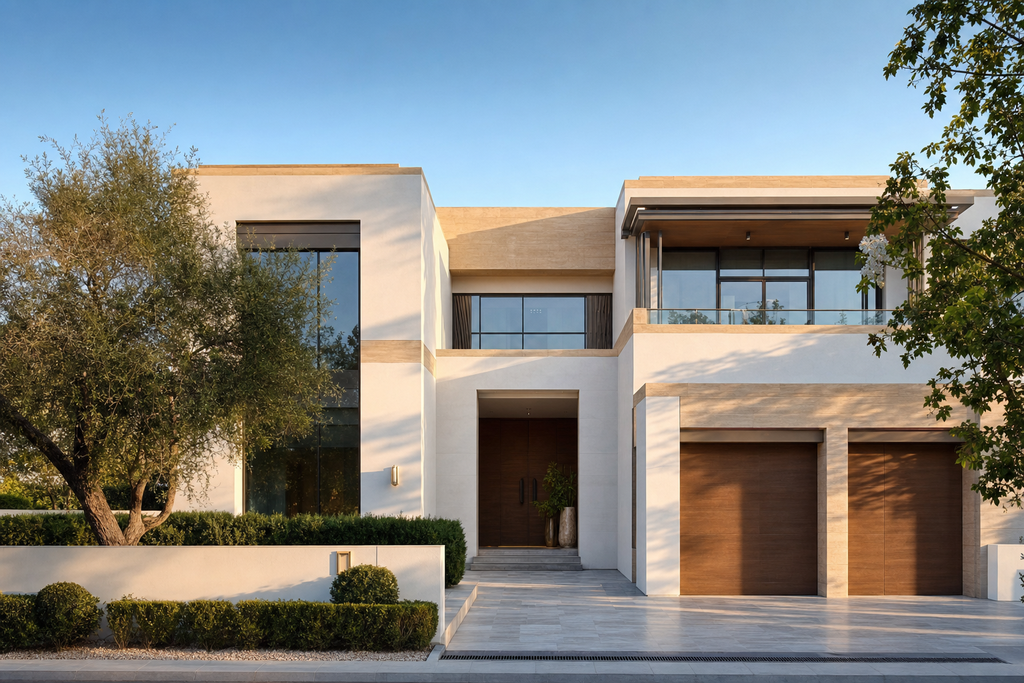
Finished Renovated detached villa elevation with off-white render, stone banding and a new stone driveway

Opens a WhatsApp chat with Rawdha Alaqsa on +971 56 703 0041 in a new tab.