Service

Townhouse renovation

Renovation inside an owner-occupied townhouse, where a shared structure, community rules and constrained access decide as much about the programme as the design does.

What happens after you write: your message is reviewed against the property type, the community and the work we take on, and you get a straight answer either way. If it is work for us, we set out what a survey would need to establish and propose a date — no figure is issued before that survey.

Townhouse work is not a smaller villa renovation. The constraints are different in kind, not in degree: you share walls with neighbours who did not commission the work, the community usually sets rules on hours and access, and there is rarely anywhere convenient to put a skip. A scope that ignores those facts will not survive contact with the site.
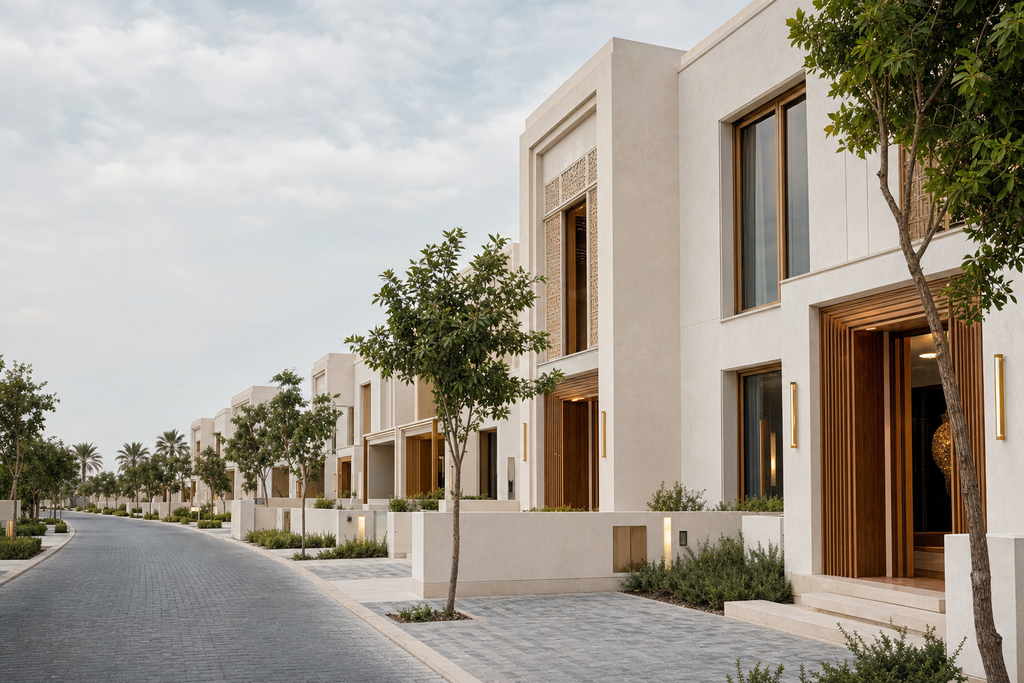
Row of attached townhouses with timber-slatted entrance bays on a curving community road

How we work

  • Dubai villas and townhouses onlyWe work on villas and townhouses owned and occupied by the people who commission the work.
  • Written scope before priceThe existing condition, the requested work, and what is deliberately included and excluded — written down before a figure is attached to any of it.
  • Exclusions stated in writingWhat the price deliberately does not cover, visible before you commit rather than after.
Row of attached townhouses with timber-slatted entrance bays on a curving community road

Scope

What townhouse renovation covers

Scope is set per property. This is the range the service works within, not a fixed inclusion list.
  • Internal reconfiguration within the unit, subject to what the structure and the community permit.
  • Kitchens and bathrooms, including waterproofing, drainage falls and the finishes above them.
  • Services — electrical, plumbing, drainage and cooling reworked within the unit's own distribution.
  • Joinery — kitchens, wardrobes, storage and built-in furniture designed to the reworked plan.
  • Finishes — floors, walls, ceilings, doors, ironmongery and decoration to a written specification.
  • Structural change, where the community and the relevant authority permit it and where the work suits our capability. In a shared structure this is materially harder than in a standalone villa, and we will say so.
  • Terrace, garden and carport works where they form part of a renovation already in scope and are permitted by the community.
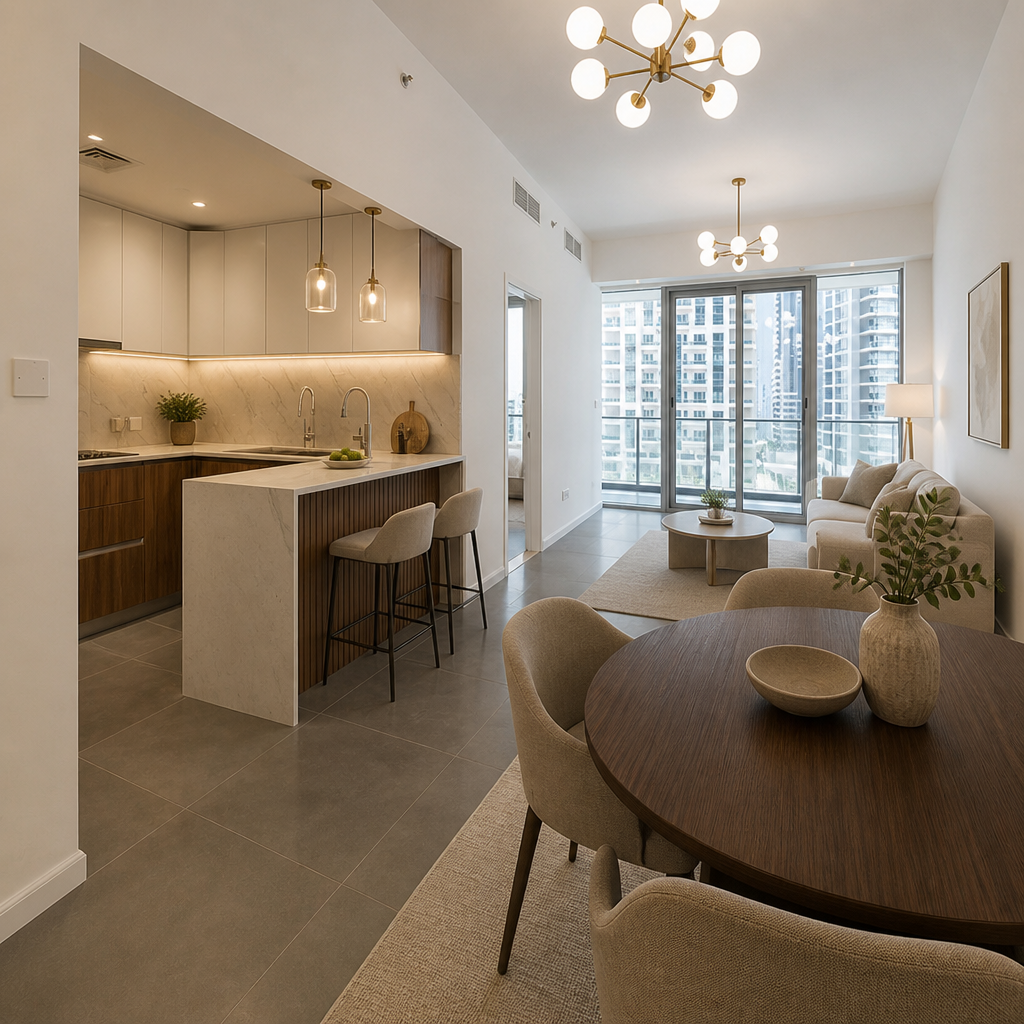
Open-plan apartment with kitchen bar, dining table, sofa, balcony windows.

Existing condition

The four constraints that shape a townhouse programme

Temporary dust-screen wall with a zipped access flap separating a townhouse work zone from the live house

Each of these is established at survey rather than assumed on site, because each of them can change what is buildable.

  • Shared structure. Party walls, shared slabs and common service routes limit what can be removed, cut or rerouted. Establishing which elements are shared is part of the survey.
  • Community rules. Communities commonly set working hours, access routes, noise limits, waste handling requirements and approval procedures. These vary and are checked for your community before the programme is built.
  • Access and logistics. Material delivery, waste removal, storage and parking are frequently the binding constraint. Where access adds cost, that cost is stated in the bill of quantities rather than hidden in a rate.
  • Neighbours. People next door did not choose your renovation. Noise-generating work is planned into defined windows and the protection, cleaning and access arrangements are agreed before mobilisation.

In a townhouse the approval path is usually the critical path, so it is identified during planning and written into the programme as a set of preconditions rather than a formality at the end.

Inclusions, exclusions and cost drivers

What moves the figure

  1. Access

    Where materials arrive and where waste goes can change the labour content of every single item on the schedule.

  2. Shared elements

    Work touching a party wall, a shared slab or a common service route carries both a technical and a permission cost.

  3. Working hours

    A community window that shortens the working day lengthens the programme, and the programme is part of the price.

  4. Existing condition

    What is behind the finishes decides how much removal precedes installation, and removal is where surprises live.
How the price basis is constructed →

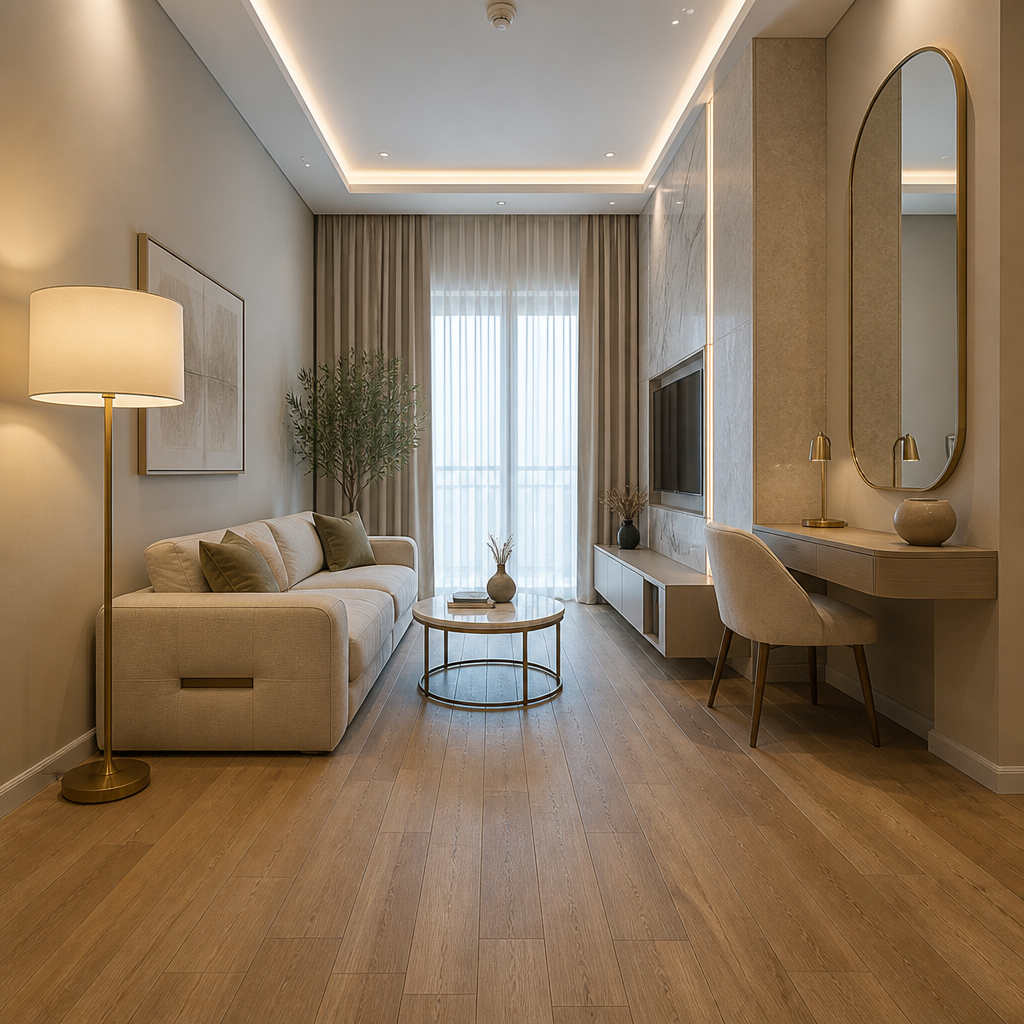
Narrow lounge with beige sofa, desk, oval mirror, curtained window, wood flooring.

In practice

What we do not claim about approvals

Permission is somebody else's decision, so we describe the dependency rather than promising the outcome.

  • We do not claim existing approval status in any community.
  • We do not claim that a permission will be granted.
  • We do not publish an approval timeline that is not in our control.
  • A refusal or a delay becomes a written change with its cost and programme effect stated before anything is done differently.

Stating the dependency honestly is more useful to you than a confident date that nobody can hold us to.
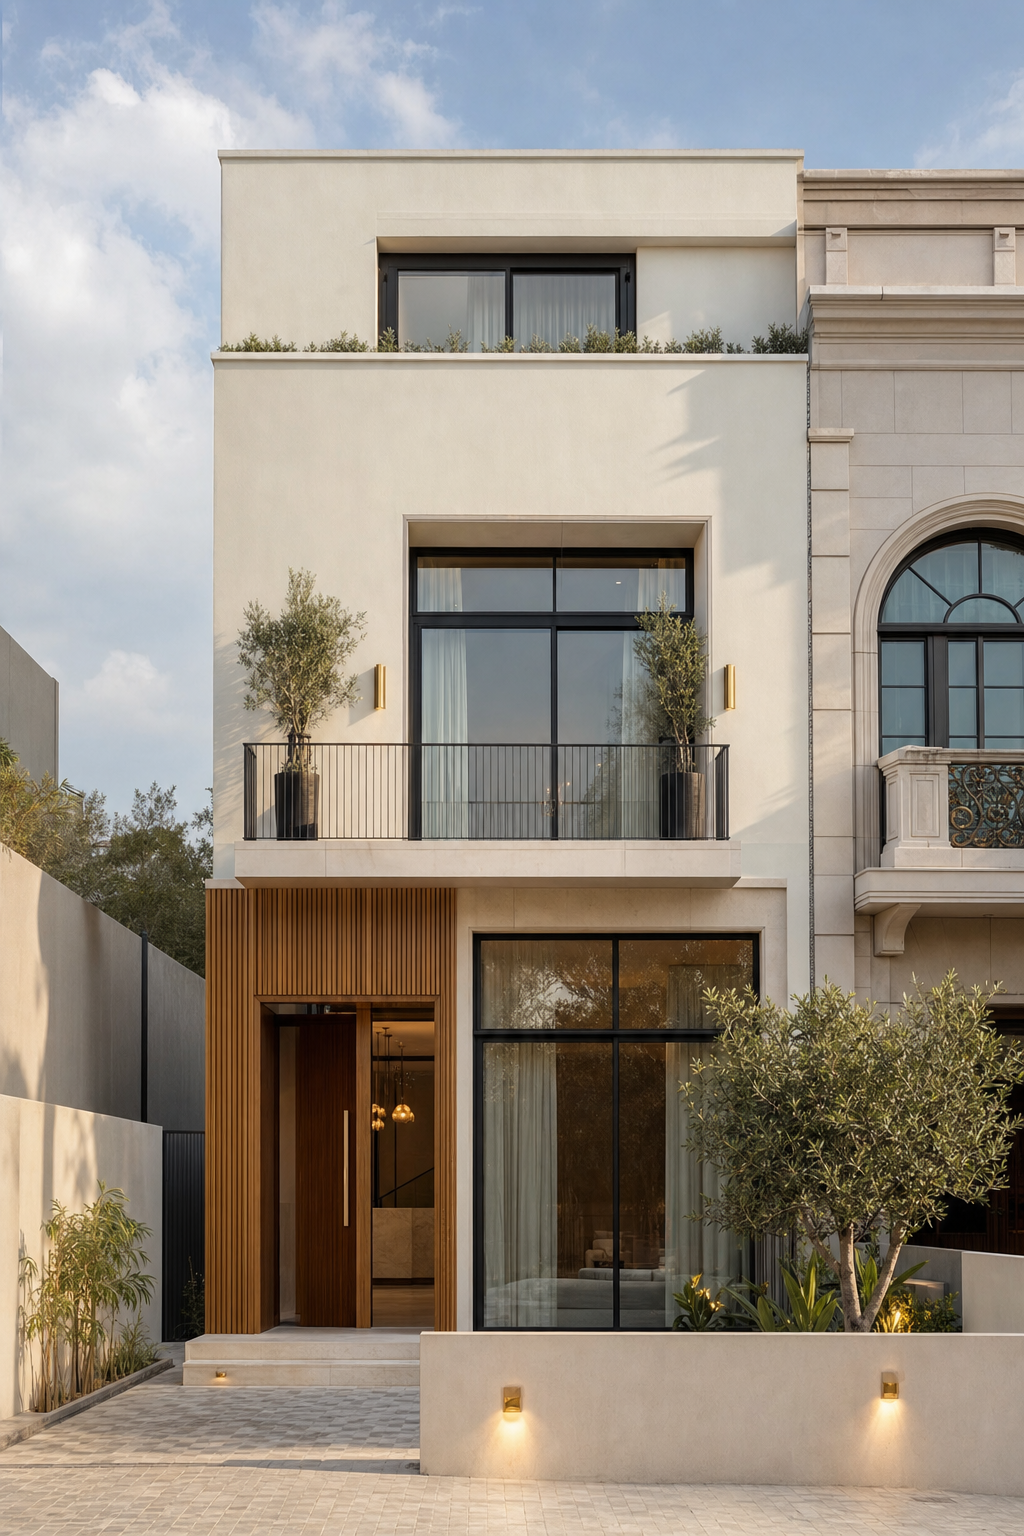
Attached townhouse frontage with timber-slatted entrance bay and the shared party-wall condition at the frame edge

Bands

Which bands this work falls into

The range gives you a realistic idea of the size of project you are describing. Your own figure comes from the measured scope we agree with you.

  • Focused Upgrade, AED 50,000 – 100,000 — one defined area.
  • Family Refresh, AED 100,000 – 250,000 — several connected areas coordinated together.
  • Whole-Home Modernization, AED 250,000 – 500,000 — most of the home in one programme.
  • Full Transformation, AED 500,000 – 1,000,000 — layout, services and finishes substantially reworked.
  • Estate / Structural Transformation, AED 1,000,000+ — large or structurally complex work, subject to capability and approvals.

Inquiry eligibility begins at AED 10,000. Work between AED 10,000 and AED 50,000 is discretionary and is not a sixth formal band. Every inquiry is reviewed and may be declined.
Full band descriptions →

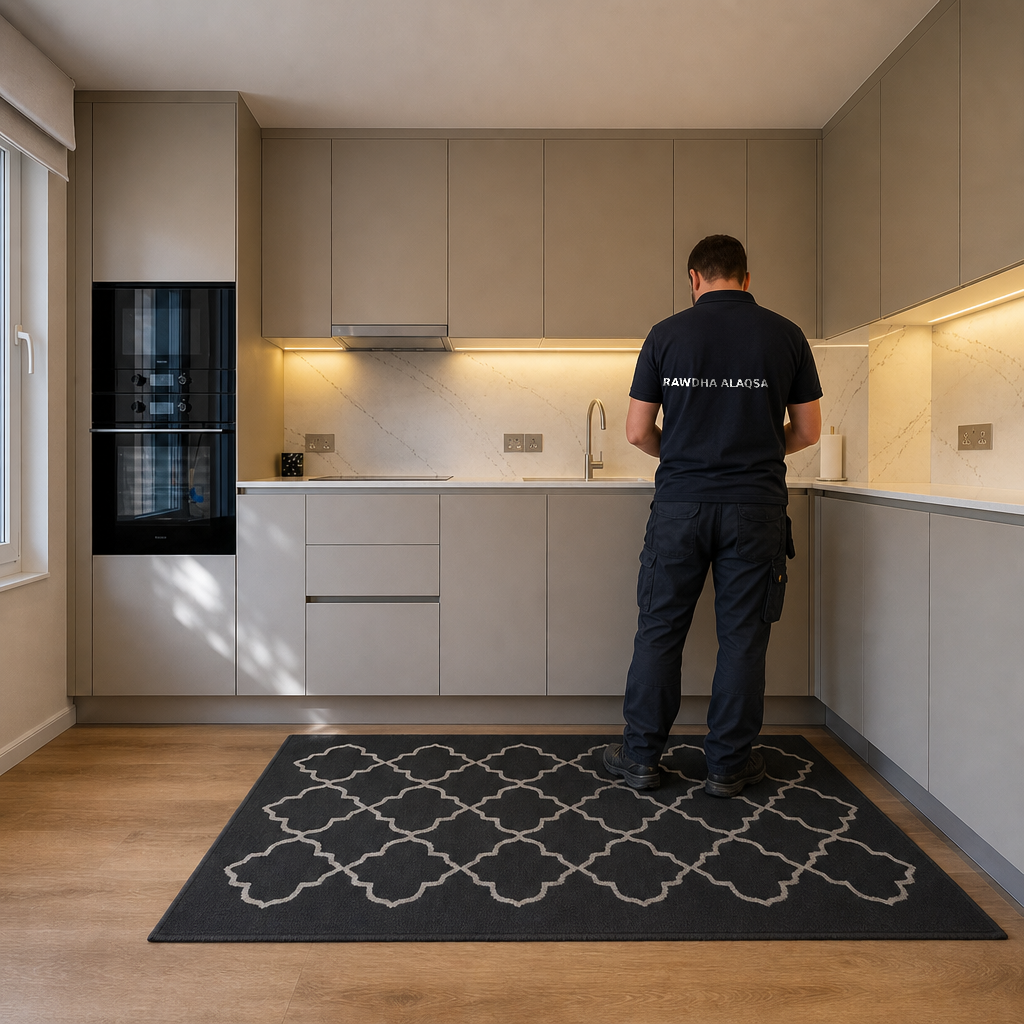
Worker in uniform standing at kitchen counter beside floor mat.

FAQs

Questions before you write

Is townhouse work cheaper than villa work?

Not automatically. A townhouse is usually smaller, but access, shared structure and community rules can add labour and sequencing cost that a standalone villa never carries. The bill of quantities settles it, not the property type.

Who has to approve the work?

That depends on your community, your unit and the exact work. We identify the applicable path during planning, name who must issue each permission, and write the dependency into the programme.

Can a wall between two rooms be removed?

Only after the structure is established and the necessary permissions are obtained. In a connected property this is materially harder than in a standalone villa, and if the answer is no we will say so rather than price it optimistically.

How are the neighbours handled?

Noise-generating work is planned into defined windows, and protection, cleaning and access arrangements are agreed before mobilisation rather than renegotiated weekly.

All homeowner questions →

Evidence

Published records for this service

Evidence slot pending Reviewed 2026-08-27

No project record is published for this service yet.

A published Rawdha record has to carry the project code, the community and property type, the customer objective, the before condition and findings, the scope with inclusions and exclusions, the approvals, price drivers and changes, the hidden-work and completion record, and exact written publication permission. Until a project completes all eight, this slot stays visibly empty rather than being filled with an anonymous interior.

Read the publication standard →

Temporary dust-screen wall with a zipped access flap separating a townhouse work zone from the live house

Next

Villa renovation

Standalone villa work, including structural change where capability and approvals allow.

Villa renovation →

Areas

The ten Dubai communities in which we take villa and townhouse work.

Areas →

Next step

Start a scope review

Describe the property, the community, the areas involved and the outcome you want. That is enough to begin a review.

Standard of finish

The standard of finish we work to

Drag the handle to move between a dated existing condition and the finished standard we build to.
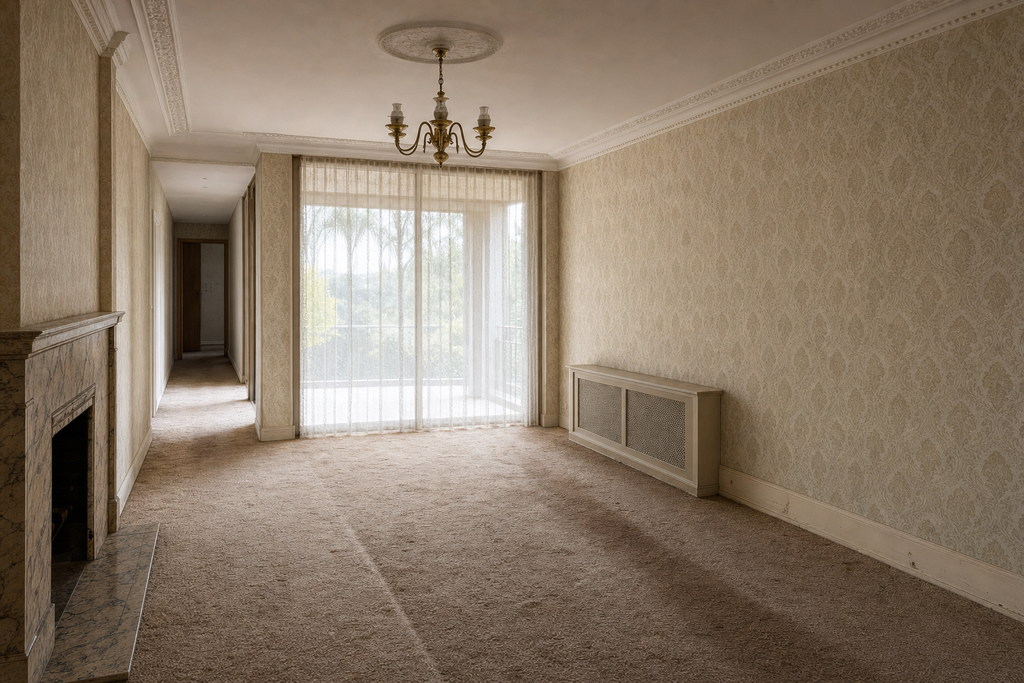
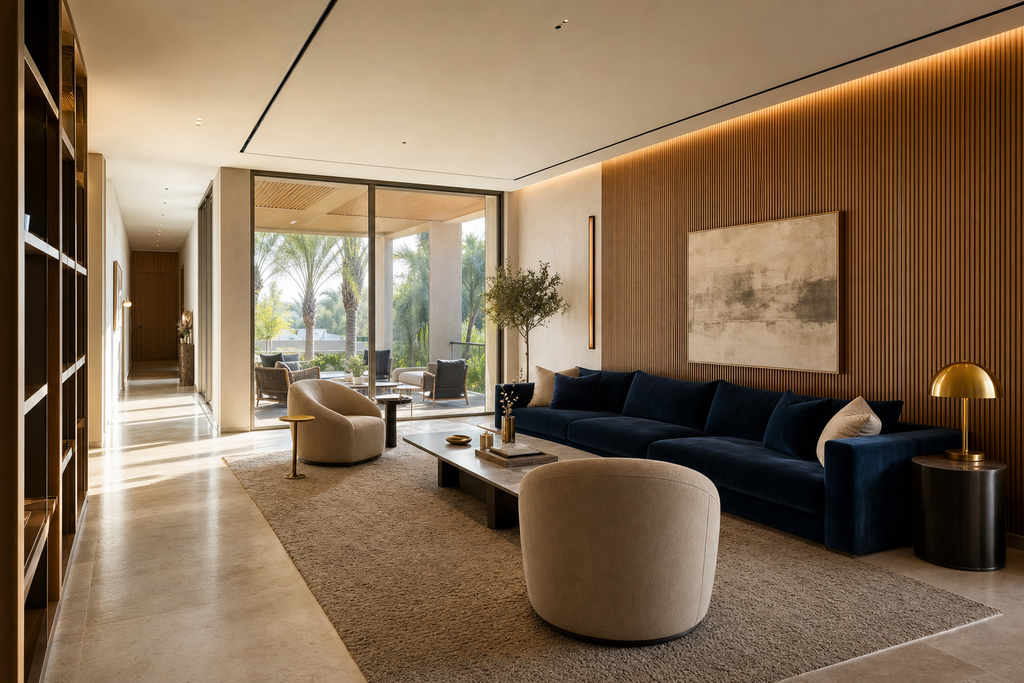
Living space — existing condition compared with the finished standard.
Existing The same living room before renovation with patterned wallpaper, ornamental cornice and worn carpet
Finished Renovated open-plan living space with fluted timber wall, full-height glazing and stone floor

Opens a WhatsApp chat with Rawdha Alaqsa on +971 56 703 0041 in a new tab.