Service
Flooring, tiling and ceilings
A finish is only ever as good as the surface it is fixed to. Most flooring and tiling failures are substrate failures wearing a finish.
Levelling, priming, movement joints, setting out and the sequence in which the trades follow one another decide whether a floor stays flat and a tiled wall stays sound. Ceilings add a second problem: everything that has to live above them — lighting, cooling, detection, access — has to be coordinated before the plasterboard closes it in.

How we work
- Dubai villas and townhouses onlyWe work on villas and townhouses owned and occupied by the people who commission the work.
- Written scope before priceThe existing condition, the requested work, and what is deliberately included and excluded — written down before a figure is attached to any of it.
- Exclusions stated in writingWhat the price deliberately does not cover, visible before you commit rather than after.

How we work
Proof before promise
Know the scope. Know the price basis. Then we build.
We do not compete on a headline figure or a headline duration. We compete on whether you can see what you are buying before you commit to it.
- Existing condition, recorded. What is physically there, written down at survey.
- Findings, stated. Including the ones nobody wanted, because those are the ones that move the price.
- Scope, defined. Item by item, so that "included" is a document rather than a memory.
- Inclusions, exclusions and assumptions, written. What is in, what is deliberately out, and what is being assumed until something is opened.
- Approval considerations, identified. Which permissions apply to your property and who issues them.
- Price drivers, visible. Measured items, named allowances and stated provisional sums rather than one absorbed rate.
- Construction and hidden work, evidenced. Recorded before it is covered.
- Finished result, against the document it started as.

Scope
What flooring, tiling and ceilings covers
Scope is set per property. This is the range the service works within, not a fixed inclusion list.
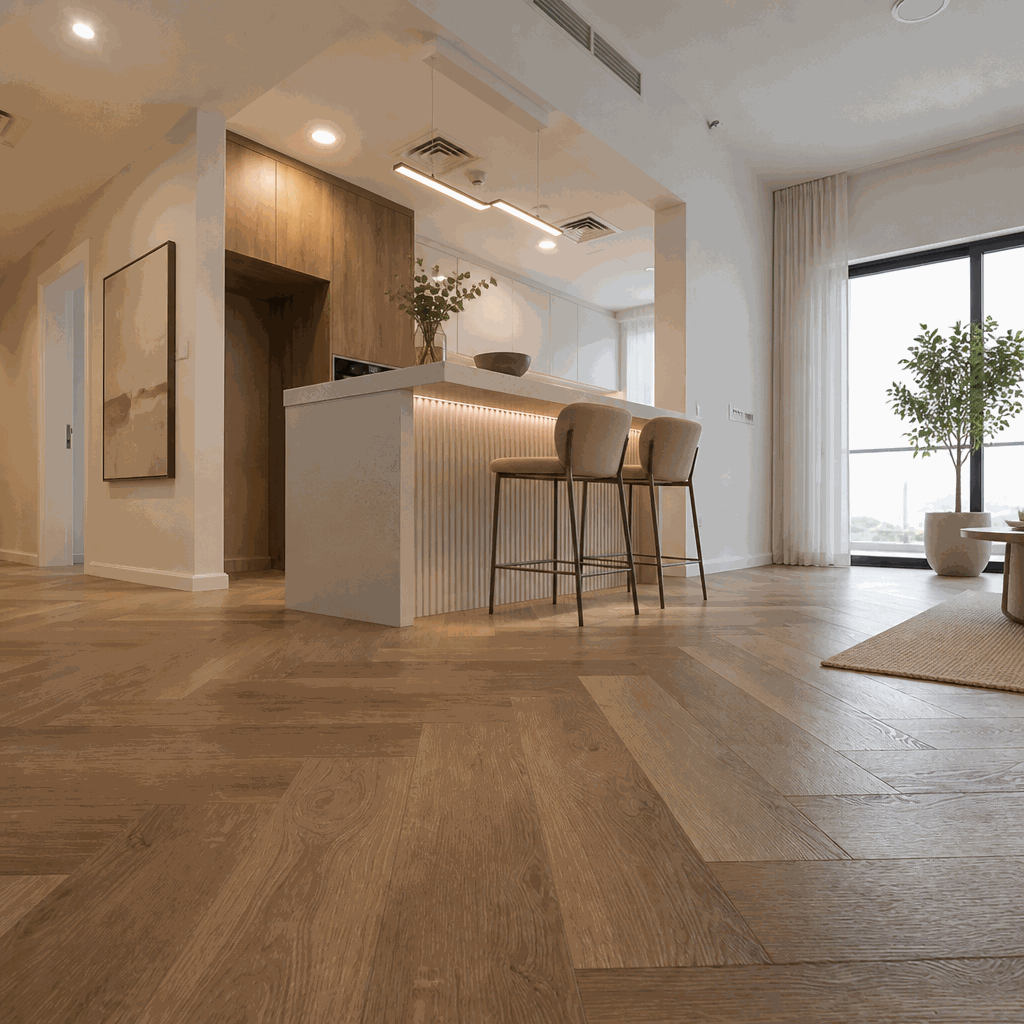
- Substrate preparation — assessing, levelling, priming and repairing what the new finish is going to be fixed to.
- Floor finishes — tile, stone, engineered timber, vinyl and laminate, including underlays, expansion provision and threshold details.
- Wall tiling — including setting out, cut positions, mitres, niches and the sealing at every junction.
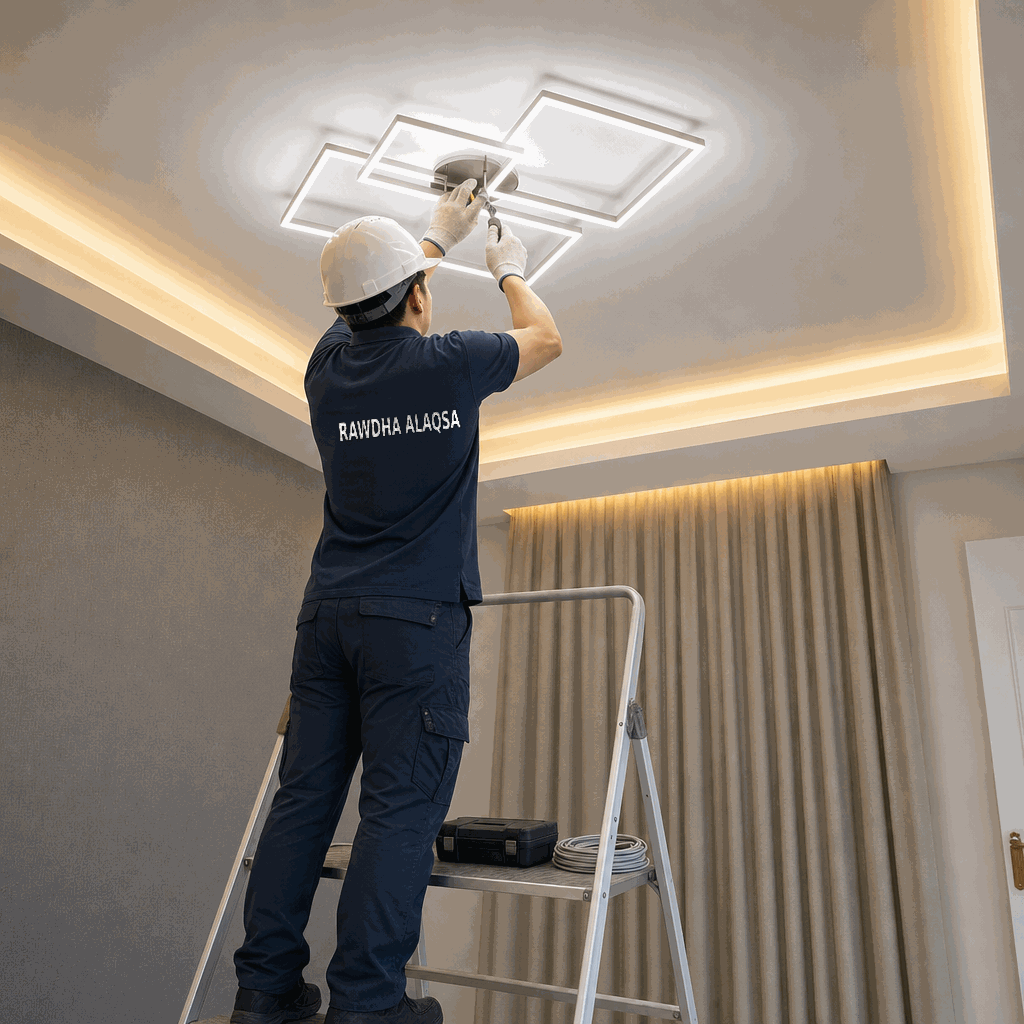
- Ceilings — plasterboard and suspended ceilings, bulkheads, coves, shadow gaps and the access provisions the services above them require.
- Ceiling services coordination — lighting, cooling distribution, grilles, detection and speakers set out together before the ceiling is closed.
- Skirtings, trims and junctions — the details where two finishes meet, which is where poor work is always visible first.
Inclusions, exclusions and cost drivers
What moves the figure
- Substrate condition
How much levelling, repair and preparation the existing floor or wall needs before anything can be laid. This is measured, not assumed.
- Format and setting out
Large-format and patterned layouts need flatter substrates and more labour. A herringbone or mitred layout is a different job from a straight one at the same material cost.
- Movement provision
Expansion and movement joints in the right places are not optional, and where they land is a setting-out decision made before laying starts.
- Ceiling void contents
What has to be accommodated above the ceiling, and what access is needed to it afterwards.
- Sequence and protection
Whether the finish goes in before or after other trades changes both the protection cost and the risk of damage.
Process
How the work runs, stage by stage
- Inquiry review
We read what you have sent, check the property type and the community against what we actually take on, and tell you plainly whether it is work we should be quoting for. An inquiry we should decline is declined here rather than three meetings later.
- Site survey and existing-condition record
We attend the property and record what is physically there: service capacity and routes, wet-area construction, substrate condition, structural arrangement, access and waste routes, and whether the household stays in occupation. This record is the input to everything after it.
- Findings and defined scope
What the survey found is written down, including the things that were not what anyone assumed. From that, the scope is defined item by item — what is being done, to what, and to what standard.
- Price basis: inclusions, exclusions, assumptions
Each item is priced as a measured item, a named allowance or a stated provisional sum. Anything deliberately left out is written as an exclusion. Anything that cannot be known until something is opened up is written as an assumption rather than buried in a rate.
- Approval path
We identify which permissions your specific property and scope require and who issues them — authority, master developer, community or utility — and build that route into the programme instead of discovering it during construction.
- Mobilisation and protection
Work areas are separated from living areas, routes and finishes that are staying are protected, and the waste route, working hours and service-shutdown windows are agreed before the first tool comes out.
- Controlled construction with written changes
Work proceeds against the agreed scope. Anything that departs from it becomes a written instruction stating the scope change, the cost effect and the programme effect, and it is carried out only once you have accepted it.
- Hidden-work record
Waterproofing, first-fix services, substrates and anything else about to be concealed is recorded before it is covered, so that what is behind the finish is documented rather than remembered.
- Snag list and clearance
We walk the completed work with you, write the snag list down, clear it item by item and record each item as closed rather than treating completion as a verbal agreement.
- Handover and documentation
You receive the completion record for the work: the defined scope as built, the written changes, the hidden-work record and the cleared snag list.
Workmanship
What the finished standard looks like
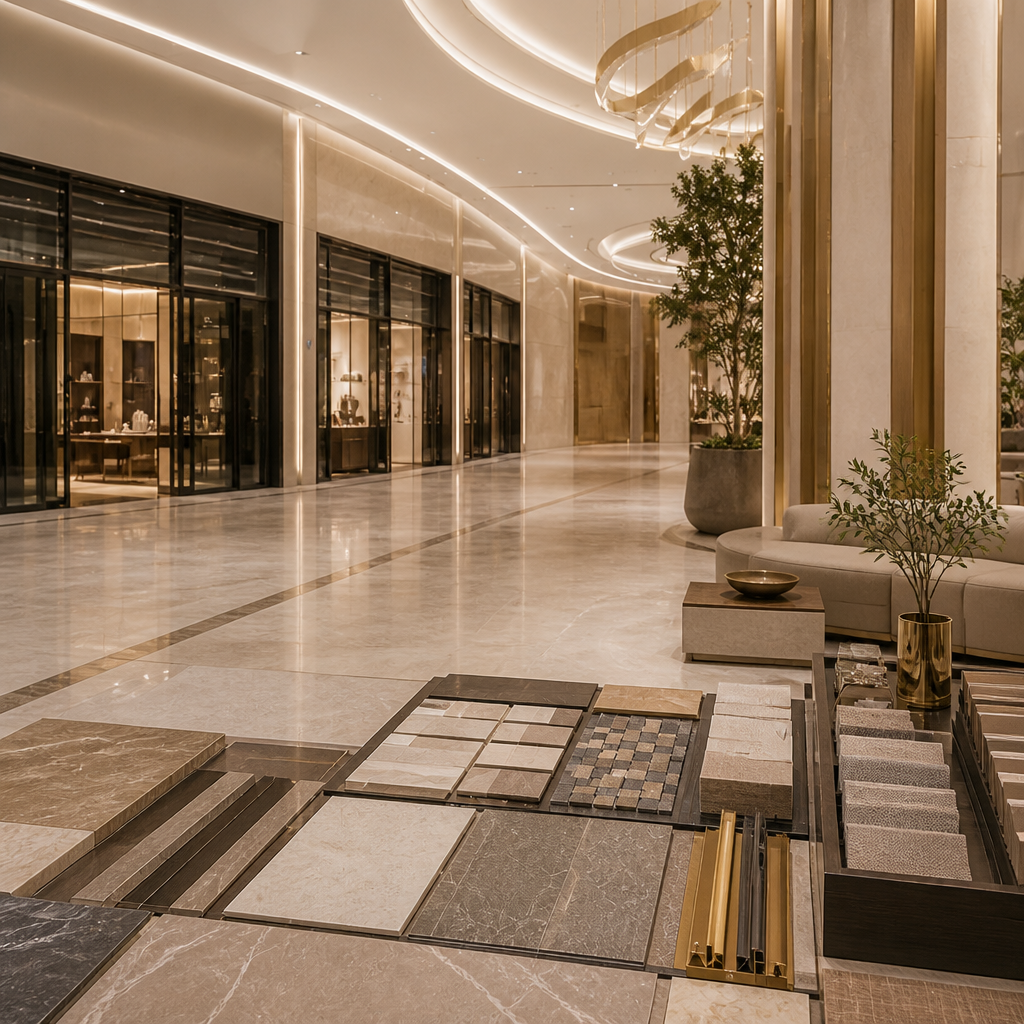
The images below show the type of space and the standard of finish this service is built to.

Evidence
Published records for this service
Evidence slot pending
No project record is published for this service yet.
A published Rawdha record has to carry the project code, the community and property type, the customer objective, the before condition and findings, the scope with inclusions and exclusions, the approvals, price drivers and changes, the hidden-work and completion record, and exact written publication permission. Until a project completes all of them, this slot stays visibly empty rather than being filled with an anonymous interior.
FAQs
Questions people ask before they write
Why does the substrate matter more than the tile?
Because the substrate is what fails. A tile fixed to an unprepared, unlevel or contaminated surface will debond or crack regardless of its quality, and the repair is the whole floor rather than the tile.
Where do the tiles and flooring come from?
They are specified item by item in the scope document, with the product named where you have chosen it and a stated allowance carried where the selection is still open.
Can you match an existing floor?
Sometimes, and sometimes honestly not — batch, format and finish all change over time. We establish that at survey and say so plainly rather than committing to a match we cannot deliver.
What happens if the floor is not level?
It is recorded at survey and the levelling is priced as a measured item. Where the extent cannot be known until the existing finish is lifted, it is carried as a named provisional sum rather than absorbed into a rate.
How is dust controlled during floor removal?
Work areas are separated from living areas, routes are protected and the waste route is agreed before the strip-out starts. Removing an existing floor is the dustiest part of most renovations, so it is planned rather than improvised.
Will the ceiling need to be opened again later?
Only if access was not designed in. Access provisions for anything in the ceiling void are set out before the ceiling is closed, and where an item genuinely needs future access, an access panel is part of the scope.
Related
Other services
Enquiry
Ask about flooring, tiling and ceilings for your property
Tell us the community, the property type and what you want the finished space to do. We will tell you whether it is work we should be quoting for, and what a survey would need to establish.
What happens after you write: your message is reviewed against the property type, the community and the work we take on, and you get a straight answer either way. If it is work for us, we set out what a survey would need to establish and propose a date — no figure is issued before that survey.
Or email info@rawdhaalaqsa.com.
Next step
Start a scope review
Describe the property, the community, the areas involved and the outcome you want. That is enough to begin a review.
Standard of finish
The standard of finish we work to
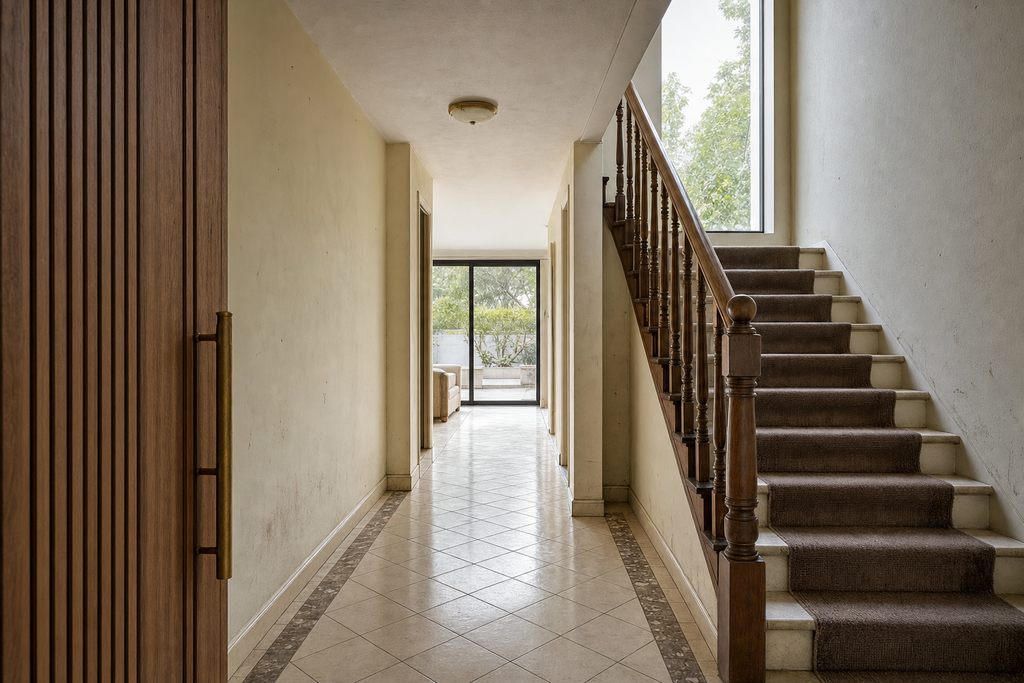
Drag the handle to move between a dated existing condition and the finished standard we build to.

Standard of finish
Flooring, tiling and ceiling finishes